A rare opportunity to own a property that truly has it all! A resort-style pool, fully equipped ADU, impressive 35' x 40' shop, and 1.27 acres come together to create a property that's as versatile as it is beautiful. The centerpiece of the backyard is the brand-new, resort-inspired 18' x 40' pool, complete with a waterslide, automatic cover, and heating and cooling capabilities, creating the ultimate setting for summer entertaining. The ADU offers incredible flexibility with its own private entrance and covered porch, plus a bedroom, bathroom, kitchen, walk-in closet, and dedicated washer and dryer. Whether you're welcoming guests or creating a private space for someone who values independence, this beautifully appointed suite is ready to meet your needs. Inside the main home, you'll find generously sized bedrooms along with multiple living spaces, including a formal living room, family room, flex room, and a versatile bonus room perfect for a home office, fitness studio, media room, or playroom. The beautifully updated primary suite is a true retreat, featuring a spa-inspired bathroom with a soaking tub, stunning tiled walk-in shower, and elegant finishes. A newer roof provides added peace of mind, while the expansive 35' x 40' shop offers exceptional space. Tucked away on a quiet cul-de-sac in West Richland's desirable The Lakes neighborhood, this exceptional property offers a rare combination of luxury and flexibility.
Pending
Listed by: Coldwell Banker Tomlinson • Jessica Hoefer
$975,000
3803 Alderlake Court, West Richland, WA 99353
4beds
3,367sqft
Single Family Residence
Built in 1993
1.27 Acres Lot
$943,500 Zestimate®
$290/sqft
$-- HOA
What's special
Resort-style poolHeating and cooling capabilitiesAutomatic coverFlex roomWalk-in closetBeautifully updated primary suiteSoaking tub
- 31 days
- 812
- 38
Likely to sell faster than
Zillow last checked:
Listing updated:
Listed by:
Jessica Hoefer,
Coldwell Banker Tomlinson
Source: NWMLS as distributed by MLS GRID,MLS#: 2562868
Facts & features
Interior
Bedrooms & bathrooms
- Bedrooms: 4
- Bathrooms: 4
- Full bathrooms: 1
- 3/4 bathrooms: 2
- 1/2 bathrooms: 1
- Main level bathrooms: 2
Primary bedroom
- Level: Second
Bedroom
- Level: Second
Bedroom
- Level: Second
Bedroom
- Level: Second
Bathroom full
- Level: Second
Bathroom three quarter
- Level: Second
Bathroom three quarter
- Level: Main
Other
- Level: Main
Heating
- Fireplace, Ductless, Heat Pump, Electric
Cooling
- Ductless, Heat Pump
Appliances
- Included: Dishwasher, Disposal, Dryer, Microwave, Refrigerator, Stove(s)/Range(s), Washer, Dishwasher(s), Dryer(s), Garbage Disposal, Microwave(s), Refrigerator(s), Washer(s)
Features
- Basement: None
- Number of fireplaces: 1
- Fireplace features: Electric, Lower Level: 1, Fireplace
Interior area
- Total structure area: 3,367
- Total interior livable area: 3,367 sqft
Property
Parking
- Total spaces: 6
- Parking features: Attached Garage, Detached Garage
- Has attached garage: Yes
- Covered spaces: 6
Features
- Levels: Two
- Stories: 2
- Patio & porch: Fireplace
- Pool features: In Ground, In-Ground
Lot
- Size: 1.27 Acres
- Features: Cul-De-Sac, Paved
Details
- Parcel number: 117981011816004
- Zoning description: Jurisdiction: City
- Special conditions: Standard
Construction
Type & style
- Home type: SingleFamily
- Architectural style: 2 Story
- Property subtype: Single Family Residence
Materials
- Wood Products
- Roof: Composition
Condition
- Updated/Remodeled
- Year built: 1993
- Major remodel year: 1993
Utilities & green energy
- Sewer: Septic Tank
- Water: Public
Community & HOA
Community
- Features: CCRs
- Subdivision: Richland
Location
- Region: West Richland
Financial & listing details
- Price per square foot: $290/sqft
- Tax assessed value: $831,430
- Annual tax amount: $9,064
- Date on market: 7/31/2026
- Cumulative days on market: 32 days
- Listing terms: Conventional,VA Loan
- Inclusions: Dishwasher(s), Dryer(s), Garbage Disposal, Microwave(s), Refrigerator(s), Stove(s)/Range(s), Washer(s)
Estimated market value
$943,500
$896,000 - $991,000
$3,256/mo
Price history
| Date | Event | Price |
|---|---|---|
| 8/4/2026 | Pending sale | $975,000$290/sqft |
Source:  PACMLS #295143 Report a problem PACMLS #295143 Report a problem | ||
| 7/31/2026 | Listed for sale | $975,000+53.5%$290/sqft |
Source: PACMLS #295143 Report a problem | ||
| 12/22/2021 | Sold | $635,000$189/sqft |
Source: PACMLS #257874 Report a problem | ||
| 11/15/2021 | Pending sale | $635,000$189/sqft |
Source: PACMLS #257874 Report a problem | ||
| 11/12/2021 | Listed for sale | $635,000+37.8%$189/sqft |
Source: PACMLS #257874 Report a problem | ||
| 7/2/2018 | Sold | $460,950+0.2%$137/sqft |
Source: PACMLS #229899 Report a problem | ||
| 6/2/2018 | Pending sale | $459,950$137/sqft |
Source: Retter & Company Sotheby's International Realty #229899 Report a problem | ||
| 5/30/2018 | Listed for sale | $459,950$137/sqft |
Source: Retter & Company Sotheby's International Realty #229899 Report a problem | ||
Public tax history
| Year | Property taxes | Tax assessment |
|---|---|---|
| 2024 | $9,445 +4.2% | $831,430 +4.5% |
| 2023 | $9,061 +20.7% | $795,670 +28.9% |
| 2022 | $7,507 +12.5% | $617,290 +24.7% |
| 2021 | $6,670 +7.5% | $495,140 +12% |
| 2020 | $6,205 +2.3% | $442,260 +6.4% |
| 2019 | $6,067 +18.1% | $415,820 +11.8% |
| 2018 | $5,138 -0.5% | $371,910 +14.7% |
| 2017 | $5,164 +16% | $324,160 |
| 2016 | $4,453 | $324,160 |
| 2015 | $4,453 +1.1% | $324,160 |
| 2014 | $4,404 | $324,160 |
| 2013 | $4,404 | $324,160 |
| 2012 | -- | $324,160 -2.1% |
| 2011 | -- | $331,280 +28.7% |
| 2010 | -- | $257,450 |
| 2009 | -- | $257,450 |
| 2008 | -- | -- |
| 2007 | -- | -- |
| 2006 | -- | -- |
Find assessor info on the county website
Monthly payment
Est. payment
Payment breakdown
Explore the cost of this home by adjusting the details. Changes won't be saved.Climate risks
Neighborhood: 99353
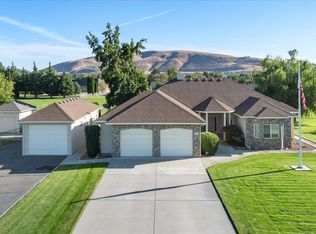


Similar homes
- $745,0005 bd3 ba3.4k sqft3204 Northridge Ct, West Richland, WA 99353For Sale
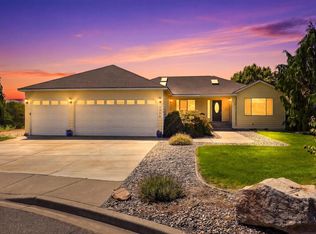
 MLS ID #295580, Jodi Danna, Coldwell Banker Tomlinson. PACMLS
 - $860,0005 bd3 ba3.4k sqft4340 Rosencrans Rd, West Richland, WA 99353For Sale
 MLS ID #290733, Ryandeep Singh, Century 21-Tri-Cities. PACMLS
 - $799,0004 bd3 ba3.3k sqftWilliamette Heights, West Richland, WA 99353Active
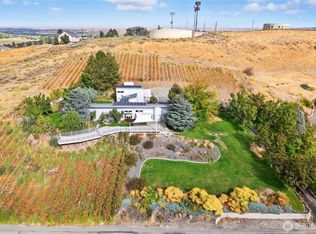 MLS ID #2436795, James Hemphill. NWMLS as distributed by MLS GRID
 - $1,099,9004 bd4 ba3.8k sqft72305 E Reata Rd, Kennewick, WA 99338For Sale
 MLS ID #295946, Jared Retter, Retter and Company Sotheby's. PACMLS
 - $689,9005 bd3 ba3.1k sqft4020 Queen St, West Richland, WA 99353For SaleMLS ID #295896, David Gonzalez, Gonzalez Realty Group. PACMLS
- $599,9004 bd2 ba2k sqft3529 Curtis Dr, West Richland, WA 99353For SaleMLS ID #295381, Monica Brown, Retter and Company Sotheby's. PACMLS
- $1,250,0003 bd2 ba2.3k sqft97218 Northstar Pr NE, West Richland, WA 99353For SaleMLS ID #295920, April R Connors, Windermere Group One/Tri-Cities. PACMLS
- $895,0003 bd3 ba3.8k sqft616 N Riverside Dr, West Richland, WA 99353For SaleMLS ID #289813, Salina Castillo, Epique Realty. PACMLS
- $599,0005 bd3 ba3k sqft1421 Mazzard Ave, West Richland, WA 99353For SaleMLS ID #292840, Maria Valdez, HomeSmart Elite Brokers. PACMLS
- $1,034,0004 bd3 ba3.5k sqft89050 E Calico Rd, Kennewick, WA 99338For SaleMLS ID #290812, Tausha Dethmers, Keller Williams Realty Tri-Cities. PACMLS
- $616,0004 bd2 ba2.2k sqft4421 Rosencrans Rd, West Richland, WA 99353For SaleMLS ID #291831, Jared Retter, Retter and Company Sotheby's. PACMLS
- $949,0005 bd3 ba3k sqft33812 Cantera St, Kennewick, WA 99338For SaleMLS ID #294702, Pierce McDonald, Century 21-Tri-Cities. PACMLS
- $839,9003 bd4 ba3.3k sqft6401 Eagle Crest Dr, Pasco, WA 99301For SaleMLS ID #295586, Kimberly Rose, Kenmore Team. PACMLS
- $729,9004 bd3 ba2.8k sqft2611 Road 96, Pasco, WA 99301For SaleMLS ID #295934, Lacey Blackman, EXP Realty, LLC Tri Cities. PACMLS
- $630,0004 bd2 ba2.2k sqft595 Troy Ave, West Richland, WA 99353For SaleMLS ID #295519, Tyler Krasner, Century 21-Tri-Cities. PACMLS
- $1,100,0004 bd2 ba3.2k sqft29404 S 944th Pr SE, Kennewick, WA 99338For SaleMLS ID #293826, Katie Copeland, RE/MAX Northwest REALTORS. PACMLS
- $799,0004 bd3 ba3k sqft4453 Lolo Way, Richland, WA 99352For SaleMLS ID #294893, April R Connors, Windermere Group One/Tri-Cities. PACMLS
- $849,9005 bd4 ba3.7k sqft1628 Heidi Pl, Richland, WA 99352For SaleMLS ID #294155, Tonya Callies, Windermere Group One/Tri-Cities. PACMLS
- $1,150,0003 bd4 ba3k sqft1506 N Bermuda Rd, Kennewick, WA 99338For SaleMLS ID #295051, Ginger Jenks, Retter and Company Sotheby's. PACMLS
- $999,0003 bd3 ba3.1k sqft1620 Road 84, Pasco, WA 99301For SaleMLS ID #291705, Emily Bailey, RE/MAX Northwest REALTORS. PACMLS
