Skip main navigation
Sold
  • Listed by: eXp Realty • Calvin Todd Watkins
    Bought with: Everstar Realty
    $750,000

    4105 Southlake Court, West Richland, WA 99353

    4beds
    2,468sqft
    Single Family Residence
    Built in 1993
    1.37 Acres Lot
    $-- Zestimate®
    $304/sqft
    $3,014 Estimated rent

    Home value

    Not available

    Estimated sales range

    Not available

    $3,014/mo

    Zestimate® history
    Loading
    Loading...

    Owner options

    List your home for rent

    $3,014/mo

    Rent Zestimate®

    Find your next renter with Zillow Rental Manager. Plus, with online applications, you can quickly screen prospective tenants – for free.

    Learn more

    $3,014/mo

    Rent Zestimate®

    Refinance and save

    $4,529/mo

    Est. payment

    Refinancing to a lower rate could help reduce your monthly payments and save thousands over the life of the loan.

    See today's rates

    $4,529/mo

    Est. payment

    Explore your selling options

    Work with a Zillow partner agent

    Leverage their expertise and Zillow's premium Showcase listings to get your home seen by more buyers.

    Get started

    List with your own agent

    Get your home in front of millions of buyers by listing it on Zillow.

    Learn how to do it

    Sell it yourself

    Take full control of how buyers see your home on Zillow by listing For Sale by Owner (FSBO).

    List your home

    What's special

    Natural lightOutdoor partially covered deckWell-maintained spacesCozy atmosphereHot tub with gazeboInviting open layout
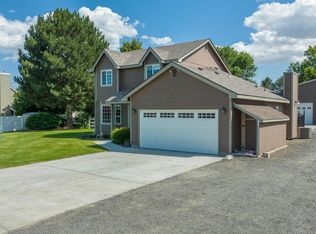
    Welcome to 4105 Southlake Ct, a beautifully updated home tucked away at the end of a quiet cul-de-sac in West Richland. Originally built in 1993 and thoughtfully improved in 2013, this residence blends classic charm with modern comfort. Featuring an inviting open layout, spacious living areas with vaulted ceilings throughout, and a bright kitchen with updated finishes incl. Corian-style solid surface countertops with an integrated sink, this home is perfect for both entertaining and everyday living. In addition to the living room and den, enjoy a 500+ sqft bonus room, offering flexible space for a game room, media room, or addt'l living area. Natural light, a cozy atmosphere, and well-maintained spaces complete the interior. A true standout is the 30x50 insulated shop, heated with propane, with its own 200 amp service, and complete with a separate loft- ideal for hobbies, projects, or extra storage. The attached 4-car garage includes addt'l space that can be used as a home office, providing even more versatility. Step outside to a private backyard with room to relax or entertain, plus an outdoor partially covered deck and a hot tub with gazebo for unwinding at the end of the day and taking advantage of the amazing sunsets. The peaceful cul-de-sac location offers added privacy and minimal traffic. Conveniently located near schools, parks, local amenities, and Kadlec Clinic, this home delivers the perfect blend of comfort, functionality, and accessibility.

    Zillow last checked:

    Listing updated:

    Listed by:

    Calvin Todd Watkins,

    eXp Realty

    Bought with:

    Barry E. Long

    Everstar Realty

    Source: NWMLS as distributed by MLS GRID,MLS#: 2477237MLS Logo

    Facts & features

    Interior

    Bedrooms & bathrooms
    • Bedrooms: 4
    • Bathrooms: 3
    • Full bathrooms: 2
    • 1/2 bathrooms: 1
    • Main level bathrooms: 3
    • Main level bedrooms: 4
    Bedroom
    • Level: Main
    Bedroom
    • Level: Main
    Bedroom
    • Level: Main
    Bedroom
    • Level: Main
    Bathroom full
    • Level: Main
    Bathroom full
    • Level: Main
    Other
    • Level: Main
    Heating
    • Fireplace, Forced Air, Heat Pump, Electric
    Cooling
    • Heat Pump
    Appliances
    • Included: Dishwasher, Disposal, Microwave, Stove(s)/Range(s), Dishwasher(s), Garbage Disposal, Microwave(s)
    Features
    • Ceiling Fan(s)
    • Flooring: Ceramic Tile, See Remarks, Vinyl, Carpet
    • Basement: None
    • Number of fireplaces: 1
    • Fireplace features: Gas, Main Level: 1, Fireplace
    Interior area
    • Total interior livable area: 2,468 sqft

    Property

    Parking
    • Total spaces: 10
    • Parking features: Attached Garage, Off Street
    • Has attached garage: Yes
    • Covered spaces: 4
    • Uncovered spaces: 6
    Features
    • Levels: One
    • Stories: 1
    • Patio & porch: Ceiling Fan(s), Fireplace, Security System, Walk-In Closet(s)
    Lot
    • Size: 1.37 Acres
    • Features: Cul-De-Sac, Curbs, Open Lot, Paved, Sidewalk, Deck, Fenced-Partially
    Details
    • Parcel number: 117982011862001
    • Zoning: SFR
    • Zoning description: Jurisdiction: City
    • Special conditions: Standard

    Construction

    Type & style
    • Home type: SingleFamily
    • Architectural style: 1 Story
    • Property subtype: Single Family Residence
    Materials
    • Wood Siding
    • Foundation: Poured Concrete
    • Roof: Composition
    Condition
    • Year built: 1993
    • Major remodel year: 2013

    Utilities & green energy

    • Electric: Company: Public Power
    • Sewer: Septic Tank, Company: Private Septic System
    • Water: Public, Company: Public Water
    • Utilities for property: Spectrum/Ziply, Spectrum/Ziply

    Community & HOA

    Community
    • Features: CCRs
    • Security: Security System
    • Subdivision: Richland
    HOA
    • HOA phone: 000-000-0000
    Location
    • Region: West Richland

    Financial & listing details

    • Price per square foot: $304/sqft
    • Tax assessed value: $536,760
    • Annual tax amount: $6,137
    • Date on market: 4/15/2026
    • Cumulative days on market: 98 days
    • Listing terms: Conventional,FHA,VA Loan
    • Inclusions: Dishwasher(s), Garbage Disposal, Microwave(s), Stove(s)/Range(s)

    Price history

    DateEventPrice
    4/17/2026Sold$750,000-4.5%$304/sqft
    Source: NWMLS as distributed by MLS GRID #2477237 Report a problem
    3/10/2026Pending sale$785,000$318/sqft
    Source: PACMLS #290320 Report a problem
    2/6/2026Listed for sale$785,000$318/sqft
    Source: PACMLS #290320 Report a problem

    Public tax history

    YearProperty taxesTax assessment
    2024$6,371 +3.8%$536,760 +4.1%
    2023$6,137 +7.8%$515,520 +14.1%
    2022$5,690 -1.6%$451,800 +7.6%
    2021$5,785 +7%$419,950 +11.3%
    2020$5,408 +2%$377,470 +6%
    2019$5,302 +12.3%$356,220 +6%
    2018$4,723 -1%$336,090 +14.1%
    2017$4,770 +15.7%$294,640
    2016$4,125 $294,640
    2015$4,125 +1.6%$294,640
    2014$4,060 $294,640
    2013$4,060 $294,640 +17.3%
    2012-- $251,140 +13.3%
    2011-- $221,580 +3.9%
    2010-- $213,300
    2009-- $213,300
    2008-- --
    2007-- --
    2006-- --
    Find assessor info on the county website

    Neighborhood: 99353

    Nearby schools

    GreatSchools rating
    Get pre-qualified for a loan
    At Zillow Home Loans, we can pre-qualify you in as little as 5 minutes with no impact to your credit score.

    An equal housing lender. NMLS #10287.