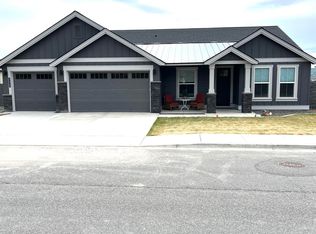
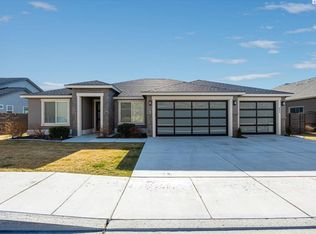
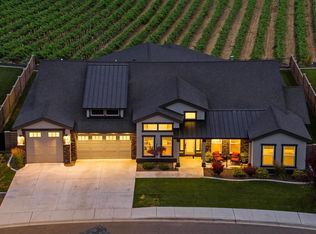
MLS# 293958 Discover an elevated lifestyle in this beautifully appointed 4-bedroom, 3-bath home in the sought-after Westcliffe Heights community, adjacent to Badger Mountain. Offering 2,411 square feet of thoughtfully curated living space, this home includes modern convenience with upgrades already in place. Unlike new construction, this newer home is already equipped with $15k worth of Hunter Douglas blinds and window treatments, engineered hardwood flooring, and durable block fencing, as well as professionally landscaped grounds. Expansive windows and vaulted ceilings fill the home with natural light, also capturing scenic mountain views. The master suite offers room to relax, a free-standing soaking tub, and a floor-to-ceiling tiled shower. The gourmet kitchen features quartz countertops, upscale appliances, and a spacious walk-in pantry. Opportunities for entertaining do not just stop with the inside of the home. Step outside to a backyard retreat featuring incredible views, lush landscaping, and a covered patio. The finished 3-car garage includes an oversized bay for RV or boat storage, a workshop, or extra recreational space. Residents of Westcliffe Heights enjoy luxurious amenities including a pool, clubhouse, grilling areas, and a fire pit. Not to mention, this property is conveniently located near shopping, dining, and highly regarded schools. Schedule a tour today to encounter a sophisticated balance of functionality and high-end living.
31 days
|
621
|
24
|
Zillow last checked:
Listing updated:
Listed by:
Leah Chvedov,
EXP Realty, LLC Tri Cities
Source: PACMLS,MLS#: 293958
Loading...
Facts & features
Interior
Bedrooms & bathrooms
Bedrooms: 4
Bathrooms: 3
Full bathrooms: 2
3/4 bathrooms: 1
Heating
Electric, Fireplace(s)
Cooling
Heat Pump
Appliances
Included: Dishwasher, Dryer, Disposal, Microwave, Range/Oven, Refrigerator, Washer, Water Heater
Laundry: Sink
Features
Vaulted Ceiling(s), Ceiling Fan(s)
Flooring: Carpet, Tile, Wood
Windows: Double Pane Windows, Windows - Vinyl, Windows - Wood Wrapped, Drapes/Curtains/Blinds
Basement: None
Number of fireplaces: 1
Fireplace features: 1, Gas, Living Room
Interior area
Total structure area: 2,411
Total interior livable area: 2,411 sqft
Property
Parking
Total spaces: 3
Parking features: Attached, Finished, RV Parking - Covered, 3 car
Attached garage spaces: 3
Features
Levels: 1 Story
Stories: 1
Patio & porch: Patio/Covered, Porch
Exterior features: Lighting, Water Feature, Irrigation
Pool features: Community, In Ground, Membership Included
Explore the cost of this home by adjusting the details. Changes won't be saved.
Principal & interest
$1,547
Mortgage insurance
$0
Property taxes
$170
Home insurance
$105
HOA fees
$0
Utilities
Not included
All calculations are estimates and provided by Zillow, Inc. for informational purposes only. Actual amounts may vary.
HOA fees may include property taxes on listings classified as Co-Ops. Contact the listing agent and/or owner for fee details.
Mortgage interest rates are dependent on a number of factors, including credit score, down payment, and repayment length. Interest rate data provided by Zillow Group Marketplace, Inc. as of 1/1/1970 from various mortgage lenders with which we have lead or other similar arrangements; the Estimated Payment is an average of those rates.
See how much you could borrow to make a competitive offer.