MLS# 294392 Experience the perfect blend of comfort, functionality, and breathtaking views in this stunning New Tradition Homes Laurelhurst plan, built in 2019. Thoughtfully designed for both everyday living and entertaining, this home offers spacious living areas, exceptional storage, and energy-efficient construction throughout. At the heart of the home, the chef-inspired kitchen is truly an entertainer's dream. Featuring custom Northwood cabinetry with abundant storage, beautiful white subway tile, stainless steel appliances, and an oversized island perfect for gathering with family and friends, this space seamlessly connects to the living and dining areas. Dual sliding glass doors lead to the covered patio and expansive backyard, where you'll enjoy incredible sunset views and privacy with neighbors only on either side. The main level offers a spacious den and a full guest suite with private bath, making it ideal for visitors, multigenerational living, or a private home office. Upstairs, you'll find two generously sized secondary bedrooms, a well-appointed laundry room complete with built-in cabinetry, folding counter, and utility sink, as well as a versatile bonus room that can serve as a media room, playroom, gaming space, or potential fifth bedroom. The primary suite is a true retreat, featuring an oversized bedroom filled with natural light, a spacious walk-in closet, luxurious soaking tub, and beautifully tiled shower. Outside, the large backyard offers endless possibilities for entertaining, recreation, or simply relaxing while taking in some of the most spectacular sunsets the Tri-Cities has to offer. Built with the quality and energy efficiency New Tradition Homes is known for, this home includes blown-in batt insulation, high-efficiency HVAC systems, and energy-saving appliances designed to provide year-round comfort and lower utility costs. This is more than a home—it's a place to gather, unwind, and create lasting memories.
Pending
$745,000
5026 Smitty Dr, Richland, WA 99352
5beds
3,508sqft
:
Get pre-qualified$4,624/mo
Single Family Residence
Built in 2019
7,840 Square Feet Lot
$737,600 Zestimate®
$212/sqft
$35/mo HOA
What's special
- 25 days |
- 765 |
- 46 |
Zillow last checked:
Listing updated:
Listed by:
Marie Del Angel,
EXP Realty, LLC Tri Cities
Source: eXp Realty,MLS#: 294392
Facts & features
Interior
Bedrooms & bathrooms
- Bedrooms: 5
- Bathrooms: 4
- Full bathrooms: 3
- 1/2 bathrooms: 1
Heating
- Forced Air, Gas - Heating, Fireplace(s), Furnace
Cooling
- Central Air, Electric
Appliances
- Included: Appliances-Electric, Appliances-Gas, Dishwasher, Dryer, Disposal, Microwave, Range/Oven, Refrigerator, Washer
- Laundry: Laundry Room
Features
- Dining - Kitchen/Combo, Dining - Living/Combo, In-Law Floorplan, Room - Bonus, Room - Den, Master - Main Level, Room - Great, Soaking Tub, Walk-In Closet(s), Entrance Foyer, Kitchen Island, Master Suite - Dual, Pantry, Counters - Granite/Quartz
- Flooring: Carpet, Laminate, Tile, Vinyl
- Windows: Window Coverings, Double Pane Windows
- Basement: None, Crawl Space
- Number of fireplaces: 1
- Fireplace features: 1, Gas, Living Room
Interior area
- Total structure area: 3,508
- Total interior livable area: 3,508 sqft
Property
Parking
- Total spaces: 3
- Parking features: Attached, Garage Door Opener, 3 car
- Attached garage spaces: 3
Features
- Levels: Two
- Stories: 2
- Patio & porch: Covered, Porch
- Exterior features: Irrigation
- Fencing: Full
- Has view: Yes
Lot
- Size: 7,840 Square Feet
- Features: Located in City Limits, Views, Professionally Landscaped, Plat Map - Approved
Details
- Parcel number: 132983020000043
- Zoning description: Residential
Construction
Type & style
- Home type: SingleFamily
- Property subtype: Single Family Residence
Materials
- Roof: Composition
Condition
- New construction: No
- Year built: 2019
Utilities & green energy
- Water: Public
- Utilities for property: Cable Connected, Electricity Connected, Natural Gas Connected, Sewer Connected
Community & HOA
Community
- Features: Curbs, Sidewalks, Street Lights
- Subdivision: WEST VILLAGE
HOA
- Has HOA: Yes
- HOA fee: $35 monthly
Location
- Region: Richland
Financial & listing details
- Price per square foot: $212/sqft
- Tax assessed value: $648,040
- Annual tax amount: $5,918
- Date on market: 7/4/2026
- Cumulative days on market: 6 days
- Inclusions: Home And Land
- Electric utility on property: Yes
- Road surface type: Paved
Estimated market value
$737,600
$701,000 - $774,000
$3,549/mo
Price history
| Date | Event | Price |
|---|---|---|
| 7/28/2026 | Pending sale | $745,000$212/sqft |
Source: eXp Realty #294392 Report a problem | ||
| 7/10/2026 | Contingent | $745,000$212/sqft |
Source: eXp Realty #294392 Report a problem | ||
| 7/4/2026 | Listed for sale | $745,000+0.1%$212/sqft |
Source:  PACMLS #294392 Report a problem PACMLS #294392 Report a problem | ||
| 4/30/2026 | Listing removed | $744,000$212/sqft |
Source: PACMLS #285012 Report a problem | ||
| 3/31/2026 | Price change | $744,000-0.1%$212/sqft |
Source: PACMLS #285012 Report a problem | ||
| 2/12/2026 | Price change | $745,000-1.8%$212/sqft |
Source: PACMLS #285012 Report a problem | ||
| 9/24/2025 | Price change | $759,000-1.4%$216/sqft |
Source: PACMLS #285012 Report a problem | ||
| 9/10/2025 | Price change | $770,000+1.4%$219/sqft |
Source: PACMLS #285012 Report a problem | ||
| 6/14/2025 | Listed for sale | $759,000+68.2%$216/sqft |
Source: PACMLS #285012 Report a problem | ||
| 4/24/2022 | Listing removed | -- |
Source: Zillow Rental Manager Report a problem | ||
| 4/12/2022 | Price change | $3,080+3.4%$1/sqft |
Source: Zillow Rental Manager Report a problem | ||
| 3/29/2022 | Listed for rent | $2,980$1/sqft |
Source: Zillow Rental Manager Report a problem | ||
| 4/8/2019 | Sold | $451,139$129/sqft |
Source: PACMLS #232647 Report a problem | ||
Public tax history
| Year | Property taxes | Tax assessment |
|---|---|---|
| 2024 | $6,002 -0.5% | $648,040 |
| 2023 | $6,034 +10.9% | $648,040 +18.4% |
| 2022 | $5,439 +13.4% | $547,300 +26% |
| 2021 | $4,798 -0.6% | $434,440 +3.6% |
| 2020 | $4,828 -25.1% | $419,260 -20.9% |
| 2019 | $6,448 +704% | $530,340 +657.6% |
| 2018 | $802 | $70,000 |
Find assessor info on the county website
Monthly payment
Est. payment
Payment breakdown
Explore the cost of this home by adjusting the details. Changes won't be saved.Climate risks
Neighborhood: 99352
Nearby schools
GreatSchools rating
- 8/10White Bluffs Elementary SchoolGrades: PK-5Distance: 2.2 mi
- 7/10Leona Libby Middle SchoolGrades: 6-8Distance: 4.1 mi
- 8/10Richland High SchoolGrades: 9-12Distance: 4.9 mi
Schools provided by the listing agent
- District: Richland
Source: eXp Realty. This data may not be complete. We recommend contacting the local school district to confirm school assignments for this home.
- $594,2003 bd4 ba2.5k sqft5038 Smitty Dr, Richland, WA 99352Off Market
- $530,0003 bd2 ba1.8k sqft5014 Smitty Dr, Richland, WA 99352Sold
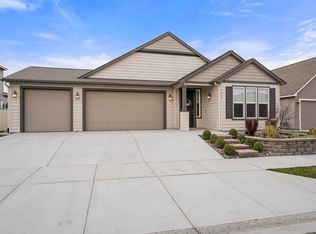
- $583,2003 bd-- ba1.8k sqft5002 Smitty Dr, Richland, WA 99352Off Market
- $499,0003 bd2 ba1.9k sqft5050 Smitty Dr, Richland, WA 99352For Sale
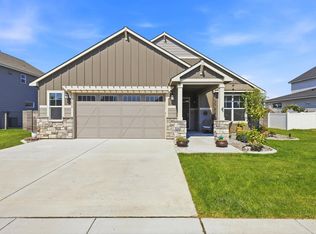
- $680,0005 bd4 ba3.4k sqft5037 Smitty Dr, Richland, WA 99352Sold
- $615,6003 bd3 ba2.4k sqft5025 Smitty Dr, Richland, WA 99352Off Market
- $611,9005 bd3 ba2.5k sqft5013 Smitty Dr, Richland, WA 99352Off Market
- $511,4003 bd2 ba1.9k sqft4990 Smitty Dr, Richland, WA 99352Off Market
A local agent can set up tours, give advice and negotiate with sellers.
A local lender can help you make sure your offer is ready when you are.
Similar homes
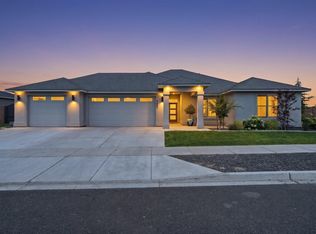
- $820,0004 bd3 ba3k sqft4453 Lolo Way, Richland, WA 99352For Sale
 MLS ID #294893, April Connors, Windermere Group One/Tri-Cities. PACMLS
 - $685,0004 bd4 ba2.8k sqft4689 White Dr, Richland, WA 99352For Sale
 MLS ID #293962, Elisa Enders, Coldwell Banker Tomlinson. PACMLS
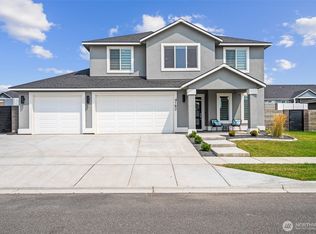
 - $789,9004 bd2 ba2.8k sqft4182 Potlatch Street, Richland, WA 99352Active
 MLS ID #2459289, Shelbee Wentz. NWMLS as distributed by MLS GRID
 - $739,9993 bd3 ba2.4k sqft1882 Somers Ln, Richland, WA 99352For Sale
 MLS ID #294825, Amanda Pomeroy, Retter and Company Sotheby's. PACMLS
 - $825,0005 bd4 ba2.9k sqft1864 Somers Ln, Richland, WA 99352For SaleMLS ID #294561, Amanda Pomeroy, Retter and Company Sotheby's. PACMLS
- $619,9004 bd3 ba2.4k sqft4203 Barbera St, Richland, WA 99352For SaleMLS ID #293917, Kristin Sweesy, Retter and Company Sotheby's. PACMLS
- $739,9005 bd3 ba2.5k sqft686 Lazio, Richland, WA 99352New ConstructionMLS ID #291927, Greg Johnston, Retter and Company Sotheby's. PACMLS
- $669,5003 bd3 ba2.2k sqft2243 Legacy Ln, Richland, WA 99352For SaleMLS ID #294540, Julie Chavez, Coldwell Banker Tomlinson. PACMLS
- $659,9003 bd2 ba2k sqft4070 Corvina St, Richland, WA 99352For SaleMLS ID #292525, Elsa Carlson, John L Scott Tri-Cities Pasco. PACMLS
- $900,0004 bd4 ba2.9k sqft1846 Somers Ln, Richland, WA 99352For SaleMLS ID #293749, Kristine Connolly, Coldwell Banker Tomlinson. PACMLS
- $849,9003 bd2 ba2.3k sqft2521 Falconcrest Loop, Richland, WA 99352For SaleMLS ID #294514, Kimberly Schulz, Century 21-Tri-Cities. PACMLS
- $607,5004 bd3 ba2.2k sqft4613 Village View St, Richland, WA 99352For SaleMLS ID #292218, Jansen Ayres, EXP Realty, LLC Tri Cities. PACMLS
- $800,0005 bd3 ba3.9k sqft528 Athens Dr, West Richland, WA 99353For SaleMLS ID #294929, Cari McGee, Cari McGee Real Estate Team/Re/Max Northwest. PACMLS
- $689,0003 bd3 ba2.4k sqft2438 Maggio Loop, Richland, WA 99352For SaleMLS ID #294110, Misty Scontrino, Windermere Group One/Tri-Cities. PACMLS
- $624,9003 bd2 ba2.1k sqft3956 Corvina St, Richland, WA 99352For SaleMLS ID #292848, Sherry Ellis, Keller Williams Realty Tri-Cities. PACMLS
- $685,0004 bd3 ba2.1k sqft3021 Whitesage Ave, Richland, WA 99352New ConstructionMLS ID #293807, Paul Slutskiy, Coldwell Banker Tomlinson. PACMLS
- $692,5004 bd3 ba2.2k sqft3776 Boxberger St, Richland, WA 99352New ConstructionMLS ID #293869, Viktoriya Polinko, Coldwell Banker Tomlinson. PACMLS
- $859,0003 bd2 ba2.4k sqft2531 Falconcrest Loop, Richland, WA 99352For SaleMLS ID #291412, Lauren Rasmussen, Amplify Real Estate Services. PACMLS
- $699,9004 bd3 ba2.4k sqft2379 Upriver Ave, Richland, WA 99352New ConstructionMLS ID #293041, Jason Barrow, Retter and Company Sotheby's. PACMLS
- $588,0004 bd3 ba2.6k sqft1831 Sagewood Loop, Richland, WA 99352For SaleMLS ID #293755, Krista Hopkins, Krista Hopkins Homes/ Re/ MAX NW. PACMLS
