Skip main navigation
Sold for $530,000
  • $530,000

    5014 Smitty Dr, Richland, WA 99352

    3beds
    1,873sqft
    Single Family Residence
    Built in 2018
    7,840.8 Square Feet Lot
    $533,500 Zestimate®
    $283/sqft
    $2,914 Estimated rent

    Home value

    $533,500

    $496,000 - $571,000

    $2,914/mo

    Zestimate® history
    Loading
    Loading...

    Owner options

    List your home for rent

    $2,914/mo

    Rent Zestimate®

    Find your next renter with Zillow Rental Manager. Plus, with online applications, you can quickly screen prospective tenants – for free.

    Learn more

    $2,914/mo

    Rent Zestimate®

    Refinance and save

    $3,195/mo

    Est. payment

    Refinancing to a lower rate could help reduce your monthly payments and save thousands over the life of the loan.

    See today's rates

    $3,195/mo

    Est. payment

    Explore your selling options

    Work with a Zillow partner agent

    Leverage their expertise and Zillow's premium Showcase listings to get your home seen by more buyers.

    Get started

    List with your own agent

    Get your home in front of millions of buyers by listing it on Zillow.

    Learn how to do it

    Sell it yourself

    Take full control of how buyers see your home on Zillow by listing For Sale by Owner (FSBO).

    List your home

    What's special

    Cozy gas fireplaceLarge back patioModern appliancesModern amenitiesQuality craftsmanshipChef inspired kitchenStunning views
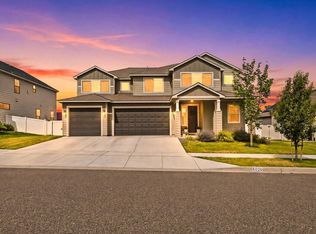
    MLS# 282553 Welcome to this beautifully upgraded, one-story home boasting 1,870+ square feet of thoughtfully designed living space. With three spacious bedrooms and two full bathrooms, this home is a true testament to pride of ownership and attention to detail. From the moment you step inside, you'll appreciate the quality craftsmanship and modern amenities that make this home special, including the accessibility that will allow you or your family members a lifetime of living independently. The open concept living area features a cozy gas fireplace. perfect for those cool evenings, while large windows fill the space with natural light and offer stunning views of the surrounding landscape. The primary suite provides a private retreat, complete with ensuite bathroom designed with luxury in mind. The chef inspired kitchen includes high-end finishes, modern appliances, and plenty of counterspace for meal preparation. Additional upgrades throughout the home add both style and functionality, making it the ideal space for entertaining and everyday living. Enjoy outdoor living to the fullest with a large back patio, ideal for hosting family and friends or simply unwinding while taking in beautiful sunset views. The three-car garage offers ample storage and parking space, while energy-efficient solar panels and a soft water system provide cost savings and added comfort. This home is truly a gem - pristine, functional, and ready for you to move in and enjoy.

    Zillow last checked:

    Listing updated:

    Listed by:

    Alessandra Jorge-Dearing 509-943-4344,

    Krista Hopkins Homes/ Re/ MAX NW

    Bought with:

    AGENT NON-SUBSCRIBER

    NON-MEMBER OFFICE

    Source: PACMLS,MLS#: 282553MLS Logo

    Facts & features

    Interior

    Bedrooms & bathrooms
    • Bedrooms: 3
    • Bathrooms: 2
    • Full bathrooms: 2
    Cooling
    • Central Air
    Appliances
    • Included: Dishwasher, Disposal, Microwave, Range/Oven, Refrigerator, Water Softener Owned, Central Vacuum
    • Laundry: Sink
    Features
    • Raised Ceiling(s), Wired for Sound
    • Flooring: Carpet, Laminate, Vinyl, Wood
    • Windows: Double Pane Windows, Windows - Vinyl, Drapes/Curtains/Blinds
    • Basement: None
    • Number of fireplaces: 1
    • Fireplace features: 1, Gas
    Interior area
    • Total structure area: 1,873
    • Total interior livable area: 1,873 sqft

    Property

    Parking
    • Total spaces: 3
    • Parking features: 3 car
    • Garage spaces: 3
    Accessibility
    • Accessibility features: Handicap Accessible Interior
    Features
    • Levels: 1 Story
    • Stories: 1
    • Patio & porch: Patio/Open
    • Exterior features: Solar Panels
    • Fencing: Fenced
    • Has view: Yes
    Lot
    • Size: 7,840 sqft
    • Features: Located in City Limits
    Details
    • Parcel number: 132983020000042
    • Zoning description: Residential

    Construction

    Type & style
    • Home type: SingleFamily
    • Property subtype: Single Family Residence
    Materials
    • Concrete Board, Wood Frame
    • Foundation: Crawl Space
    • Roof: Comp Shingle
    Condition
    • Existing Construction (Not New)
    • New construction: No
    • Year built: 2018

    Utilities & green energy

    • Water: Public
    • Utilities for property: Sewer Connected

    Community & neighborhood

    Location
    • Region: Richland
    • Subdivision: West Village,Richland South

    HOA & financial

    HOA
    • Has HOA: Yes
    • HOA fee: $35 monthly

    Other

    Other facts
    • Listing terms: Cash,Conventional,FHA,VA Loan
    • Road surface type: Paved

    Price history

    DateEventPrice
    4/11/2025Sold$530,000$283/sqft
    Source: PACMLS #282553 Report a problem
    3/20/2025Listed for sale$530,000+45.8%$283/sqft
    Source: PACMLS #282553 Report a problem
    7/13/2018Sold$363,459$194/sqft
    Source: PACMLS #228670 Report a problem

    Public tax history

    YearProperty taxesTax assessment
    2024$4,314 -6.1%$464,210 -5.7%
    2023$4,593 +12.5%$492,030 +20.1%
    2022$4,081 +15.4%$409,680 +28.3%
    2021$3,537 +2.6%$319,350 +7%
    2020$3,448 -11.5%$298,570 -6.5%
    2019$3,895 +7.6%$319,350
    2018$3,622 $319,350

    Find assessor info on the county website

    Neighborhood: 99352

    Nearby schools

    GreatSchools rating
    Schools provided by the listing agent
    • District: Richland

    Source: PACMLS. This data may not be complete. We recommend contacting the local school district to confirm school assignments for this home.

    Get pre-qualified for a loan
    At Zillow Home Loans, we can pre-qualify you in as little as 5 minutes with no impact to your credit score.

    An equal housing lender. NMLS #10287.

    Sell for more on Zillow
    Get a Zillow Showcase℠ listing at no additional cost and you could sell for .
    $533,500
    2% more
    +$10,670
    With Zillow Showcase(estimated)
    $544,170