MLS# 280642 New Tradition Homes' most versatile master-on-main floor plan, the Bainbridge. Walking in the 8' front door, past the office with closet and half bath, you come into the grand two story great room full of natural light. From there we go into the kitchen perfect for entertaining with its massive sit-in island and built-in-wall oven. Across the kitchen is the dining room with access to the covered patio. Adjacent to the kitchen, behind double doors is the owners retreat. Between the bedroom and large walk-in closet is the bathroom with a two sink vanity, makeup vanity and shower. From the great room, the stairs lead to the recreation room, a full bath with double sinks, and three bedrooms. New Tradition Homes is a ENERGY STAR NextGen certified builder, which translates to energy savings for our homeowners. 5% Trusted Lender Incentive Now Available through 3/31/2025! Use of preferred lenders can trigger maximum incentives. Please contact agent, Kira Woods
Sold for $775,000
$775,000
3777 Morningside Pkwy, Richland, WA 99352
4beds
3,031sqft
Single Family Residence
Built in 2024
6,969 Square Feet Lot
$776,400 Zestimate®
$256/sqft
$2,950 Estimated rent
Home value
$776,400
$722,000 - $831,000
$2,950/mo
Zestimate® history
Owner options
List your home for rent
$2,950/mo
Rent Zestimate®
Find your next renter with Zillow Rental Manager. Plus, with online applications, you can quickly screen prospective tenants – for free.
$2,950/mo
Rent Zestimate®
Refinance and save
$4,727/mo
Est. payment
Refinancing to a lower rate could help reduce your monthly payments and save thousands over the life of the loan.
$4,727/mo
Est. payment
Explore your selling options
Work with a Zillow partner agent
Leverage their expertise and Zillow's premium Showcase listings to get your home seen by more buyers.
Get startedList with your own agent
Get your home in front of millions of buyers by listing it on Zillow.
Learn how to do itSell it yourself
Take full control of how buyers see your home on Zillow by listing For Sale by Owner (FSBO).
List your homeWhat's special
Zillow last checked:
Listing updated:
Listed by:
Kira Woods,
Windermere Group One/Tri-Cities
Bought with:
Marie Del Angel, 123784
Windermere Group One/Tri-Cities
Source: PACMLS,MLS#: 280642
Facts & features
Interior
Bedrooms & bathrooms
- Bedrooms: 4
- Bathrooms: 3
- Full bathrooms: 2
- 1/2 bathrooms: 1
Heating
- Electric, Forced Air, Heat Pump, Heat Pump/Water Source
Cooling
- Central Air, Heat Pump, Electric
Appliances
- Included: Dishwasher, Disposal, Microwave, Range/Oven
Features
- Coffered Ceiling(s), Raised Ceiling(s), Utility Closet
- Flooring: Carpet, Laminate
- Windows: Double Pane Windows, Windows - Vinyl
- Basement: None
- Has fireplace: No
Interior area
- Total structure area: 3,031
- Total interior livable area: 3,031 sqft
Property
Parking
- Total spaces: 3
- Parking features: Attached, 3 car
- Attached garage spaces: 3
Features
- Levels: 2 Story
- Stories: 2
- Patio & porch: Patio/Covered, Porch
- Exterior features: Irrigation
Lot
- Size: 6,969 Square Feet
- Features: HO Warranty Included, Located in City Limits, Professionally Landscaped, Plat Map - Approved
Details
- Zoning description: Residential
Construction
Type & style
- Home type: SingleFamily
- Property subtype: Single Family Residence
Materials
- Concrete Board, Lap
- Foundation: Crawl Space
- Roof: Comp Shingle
Condition
- New Construction
- New construction: Yes
- Year built: 2024
Details
- Warranty included: Yes
Utilities & green energy
- Water: Public
- Utilities for property: Sewer Connected
Community & HOA
Community
- Subdivision: South Orchard Phase 1
HOA
- Has HOA: Yes
- HOA fee: $35 monthly
Location
- Region: Richland
Financial & listing details
- Price per square foot: $256/sqft
- Date on market: 6/4/2025
- Listing terms: Cash,Conventional,FHA,VA Loan
- Inclusions: Home And Land
- Electric utility on property: Yes
- Road surface type: Paved
Price history
| Date | Event | Price |
|---|---|---|
| 6/3/2025 | Sold | $775,000-1.3%$256/sqft |
Source:  PACMLS #280642 Report a problem PACMLS #280642 Report a problem | ||
| 1/17/2025 | Price change | $784,900-3.1%$259/sqft |
Source: PACMLS #280642 Report a problem | ||
| 12/11/2024 | Listed for sale | $809,900$267/sqft |
Source: PACMLS #280642 Report a problem | ||
Public tax history
Tax history is unavailable.
Neighborhood: 99352
Nearby homes
- $2,7503 bd2 ba1.8k sqft3791 Morningside Pkwy, Richland, WA 99352For Rent

- from $494,9004 bd2 ba1.8k sqftBaker Plan, South Orchard at Badger Mountain South, Richland, WA 99352New Construction
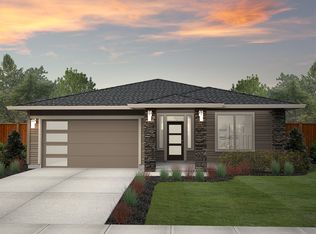
- from $682,9004 bd3 ba3k sqftBainbridge Plan, South Orchard at Badger Mountain South, Richland, WA 99352New Construction
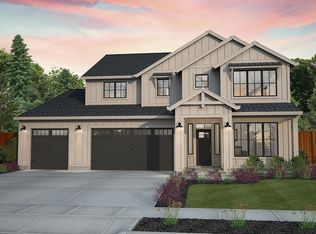
- from $599,9003 bd3 ba2.9k sqftLaurel Plan, South Orchard at Badger Mountain South, Richland, WA 99352New Construction
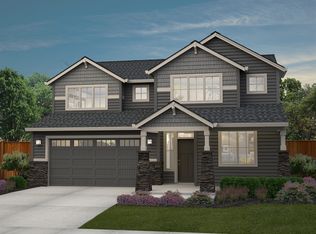
- from $539,9003 bd3 ba2.4k sqftGrandview Plan, South Orchard at Badger Mountain South, Richland, WA 99352New Construction
- from $572,9003 bd2 ba2.3k sqftDeschutes Plan, South Orchard at Badger Mountain South, Richland, WA 99352New Construction
- from $720,9004 bd4 ba3.4k sqftLaurelhurst Plan, South Orchard at Badger Mountain South, Richland, WA 99352New Construction
- from $646,9003 bd2 ba2.6k sqftWillamette Plan, South Orchard at Badger Mountain South, Richland, WA 99352New Construction
Nearby schools
GreatSchools rating
- 7/10Amon Creek ElementaryGrades: PK-5Distance: 3.5 mi
- 6/10Desert Hills Middle SchoolGrades: 6-8Distance: 3.6 mi
- 7/10Kamiakin High SchoolGrades: 9-12Distance: 6.6 mi


Get pre-qualified for a loan
At Zillow Home Loans, we can pre-qualify you in as little as 5 minutes with no impact to your credit score.An equal housing lender. NMLS #10287.
Sell for more on Zillow
Get a Zillow Showcase℠ listing at no additional cost and you could sell for .
$776,400
2% more
+$15,528
With Zillow Showcase(estimated)
$791,928
- Washington
- Benton County
- Richland
- 99352
- 3777 Morningside Pkwy
Nearby cities
Nearby zip codes
Other Richland Topics
