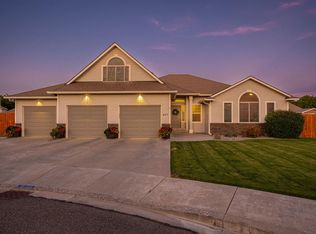
$710,0004 bd3 ba2.2k sqft7119 W 6th Ave, Kennewick, WA 99336New ConstructionSaveNo image available for this property
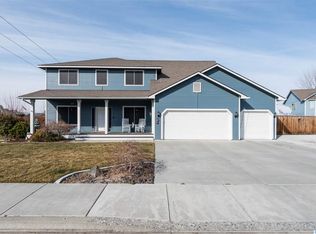
$518,0004 bd3 ba2.5k sqft616 S Young Pl, Kennewick, WA 99336Off MarketSaveNo image available for this property
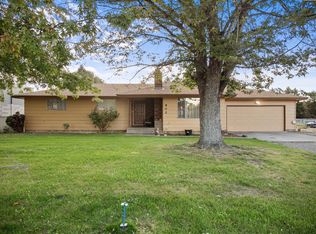
$533,8004 bd2 ba2.5k sqft611 S Young Ct, Kennewick, WA 99336Off MarketSaveNo image available for this property
$542,5004 bd3 ba2.8k sqft614 S Young Ct, Kennewick, WA 99336Off MarketSaveNo image available for this property
$510,0004 bd3 ba2.1k sqft8514 W 3rd Ave, Kennewick, WA 99336For SaleSaveMLS ID #295431, Jacob Galindo, Coldwell Banker Tomlinson. PACMLS as distributed by MLS GRID
$499,0004 bd3 ba2.6k sqft902 S Kellogg St, Kennewick, WA 99336For SaleSaveMLS ID #289554, Brad Fuller, Retter and Company Sotheby's. PACMLS as distributed by MLS GRID
$565,0004 bd3 ba2.3k sqft3102 S Dawes St, Kennewick, WA 99338For SaleSaveMLS ID #295701, Caroline Couture, Windermere Group One/Tri-Cities. PACMLS as distributed by MLS GRID
$499,9004 bd3 ba2.2k sqft5723 W 12th Ave, Kennewick, WA 99338For SaleSaveMLS ID #293840, Michael Thomas, Retter and Company Sotheby's. PACMLS as distributed by MLS GRID
$669,9004 bd3 ba3.1k sqft511 S Hawaii St, Kennewick, WA 99336For SaleSaveNo image available for this propertyMLS ID #295281, Connor MacDougall, Retter and Company Sotheby's. PACMLS as distributed by MLS GRID
$530,0004 bd3 ba2.4k sqft1520 W 40th Pl, Kennewick, WA 99337For SaleSaveNo image available for this propertyMLS ID #296327, Veena Halvorson, Berkshire Hathaway Hm Serv Central WA Real Estate. PACMLS as distributed by MLS GRID
$405,0003 bd3 ba1.5k sqft7147 W 4th Ave, Kennewick, WA 99336For SaleSaveNo image available for this propertyMLS ID #296273, Lesly Vance, Century 21-Tri-Cities. PACMLS as distributed by MLS GRID
$675,0004 bd3 ba2.2k sqft101105 E Vaca Road, Kennewick, WA 99338ActiveSaveNo image available for this propertyMLS ID #2592676, Megan Smith. NWMLS as distributed by MLS GRID
$515,0004 bd3 ba2.4k sqft4102 S Keller St, Kennewick, WA 99337For SaleSaveNo image available for this propertyMLS ID #294388, Kellen Adcock, 1Triple7-1.777% / HomeSmart Elite Brokers. PACMLS as distributed by MLS GRID
$455,0003 bd2 ba1.7k sqft8827 W Klamath Ave, Kennewick, WA 99336For SaleSaveNo image available for this propertyMLS ID #296199, Melissa Montgomery, RE/MAX Northwest REALTORS. PACMLS as distributed by MLS GRID
$499,9004 bd3 ba2.6k sqft1715 W 40th Ave, Kennewick, WA 99337For SaleSaveNo image available for this propertyMLS ID #295356, Ashlyn Kaelber, RE/MAX Northwest REALTORS. PACMLS as distributed by MLS GRID
$599,9004 bd3 ba2.5k sqft7001 W 32nd Ave, Kennewick, WA 99338For SaleSaveNo image available for this propertyMLS ID #296486, Jerritt Wiser, TWT Real Estate. PACMLS as distributed by MLS GRID
$440,0004 bd3 ba2.6k sqft800 N Reed Pl, Kennewick, WA 99336For SaleSaveNo image available for this propertyMLS ID #294564, Yuliana Gutierrez, Richard Dignum Realty. PACMLS as distributed by MLS GRID
$522,0005 bd3 ba2.3k sqft446 Satus St, Richland, WA 99352For SaleSaveNo image available for this propertyMLS ID #296059, Lauren Rasmussen, Amplify Real Estate Services. PACMLS as distributed by MLS GRID
$435,0003 bd2 ba1.6k sqft5821 W 17th Ave, Kennewick, WA 99338For SaleSaveNo image available for this propertyMLS ID #297028, April R Connors, Windermere Group One/Tri-Cities. PACMLS as distributed by MLS GRID
$510,0003 bd3 ba2.2k sqft225 W 53rd Ave, Kennewick, WA 99337For SaleSaveNo image available for this propertyMLS ID #295157, Jodi Danna, Coldwell Banker Tomlinson. PACMLS as distributed by MLS GRID
$685,0004 bd3 ba3.2k sqft8714 W 6th Ave, Kennewick, WA 99336For SaleSaveNo image available for this propertyMLS ID #295387, Damion Lalka, PNW Collective / Real Broker. PACMLS as distributed by MLS GRID
$565,0004 bd3 ba2.5k sqft4605 S Olson St, Kennewick, WA 99337For SaleSaveNo image available for this propertyMLS ID #294022, Cari McGee, Cari McGee Real Estate Team/Re/Max Northwest. PACMLS as distributed by MLS GRID
$425,0004 bd3 ba2.2k sqft1018 S Elma St, Kennewick, WA 99338For SaleSaveNo image available for this propertyMLS ID #297031, Marijo Bowe, Coldwell Banker Tomlinson. PACMLS as distributed by MLS GRID
$524,9004 bd3 ba2.5k sqft1928 Penny Royal Ave, Richland, WA 99352For SaleSaveNo image available for this propertyMLS ID #295444, Carol Fuller, Retter and Company Sotheby's. PACMLS as distributed by MLS GRID