Skip main navigation
Sold for $495,000
  • $495,000

    2836 S Hartford Pl, Kennewick, WA 99337

    3beds
    1,834sqft
    Single Family Residence
    Built in 2016
    10,619 Square Feet Lot
    $495,700 Zestimate®
    $270/sqft
    $3,072 Estimated rent

    Home value

    $495,700

    $461,000 - $530,000

    $3,072/mo

    Zestimate® history
    Loading
    Loading...

    Owner options

    List your home for rent

    $3,072/mo

    Rent Zestimate®

    Find your next renter with Zillow Rental Manager. Plus, with online applications, you can quickly screen prospective tenants – for free.

    Learn more

    $3,072/mo

    Rent Zestimate®

    Refinance and save

    $2,414/mo

    Est. payment

    Refinancing to a lower rate could help reduce your monthly payments and save thousands over the life of the loan.

    See today's rates

    $2,414/mo

    Est. payment

    Explore your selling options

    Work with a Zillow partner agent

    Leverage their expertise and Zillow's premium Showcase listings to get your home seen by more buyers.

    Get started

    List with your own agent

    Get your home in front of millions of buyers by listing it on Zillow.

    Learn how to do it

    Sell it yourself

    Take full control of how buyers see your home on Zillow by listing For Sale by Owner (FSBO).

    List your home

    What's special

    Cozy fireplaceLarge covered back patioLarge rv parking padOpen-concept kitchenGenerous denExpansive fully fenced backyardWell-appointed secondary bedrooms
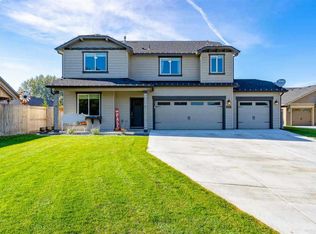
    MLS# 283438 Tucked away in a peaceful cul-de-sac, this pristine single-level home offers the perfect blend of comfort, functionality, and style.Featuring 3 bedrooms, 2 bathrooms, 3-car garage, and a flexible den space, this home is ideal for modern living. Step inside to awelcoming entry that flows into a spacious family room with vaulted ceilings, abundant natural light, and a cozy fireplace— perfect forrelaxing or entertaining. The open-concept kitchen features granite countertops, gas range, kitchen island, eating bar, pantry, and amplecabinetry. Down the hall, you'll find two well-appointed secondary bedrooms, a full guest bath, and a generous den—ideal for a homeoffice, formal dining area, or even a potential 4th bedroom. Finally, you'll come to the primary suite, complete with a large walk-in closet,dual vanities, and a step-in shower. Relax and catch the beautiful summertime sunsets from the large, covered back patio, which ispre-wired and ready for the future hot tub and plumed with gas for the outdoor chef. The expansive fully fenced backyard also features atranquil water fountain and very large RV parking pad. This meticulously maintained home truly has it all—comfort, style, and space—in aquiet, sought-after location.

    Zillow last checked:

    Listing updated:

    Listed by:

    Chris Haugen 509-901-2370,

    Realty One Group Ignite

    Bought with:

    Jeff Smart, 19968

    HomeSmart Elite Brokers

    Source: PACMLS,MLS#: 283438MLS Logo

    Facts & features

    Interior

    Bedrooms & bathrooms
    • Bedrooms: 3
    • Bathrooms: 2
    • Full bathrooms: 1
    • 3/4 bathrooms: 1
    Heating
    • Forced Air, Gas
    Cooling
    • Central Air
    Appliances
    • Included: Dishwasher, Disposal, Microwave, Range/Oven, Water Heater
    Features
    • Vaulted Ceiling(s), Ceiling Fan(s)
    • Flooring: Carpet, Laminate, Tile, Vinyl
    • Doors: French Doors
    • Windows: Windows - Vinyl
    • Basement: None
    • Number of fireplaces: 1
    • Fireplace features: 1, Gas, Family Room
    Interior area
    • Total structure area: 1,834
    • Total interior livable area: 1,834 sqft

    Property

    Parking
    • Total spaces: 3
    • Parking features: Attached, RV Parking - Open, 3 car
    • Attached garage spaces: 3
    Features
    • Levels: 1 Story
    • Stories: 1
    • Patio & porch: Patio/Covered
    • Exterior features: Water Feature, Irrigation
    • Fencing: Fenced
    Lot
    • Size: 10,619 Square Feet
    • Features: Located in City Limits, Professionally Landscaped, Cul-De-Sac
    Details
    • Parcel number: 113892090001009
    • Zoning description: Residential

    Construction

    Type & style
    • Home type: SingleFamily
    • Property subtype: Single Family Residence
    Materials
    • Wood Siding, Wood Frame
    • Foundation: Concrete, Crawl Space
    • Roof: Comp Shingle
    Condition
    • Existing Construction (Not New)
    • New construction: No
    • Year built: 2016

    Utilities & green energy

    • Water: Public
    • Utilities for property: Sewer Connected

    Community & HOA

    Community
    • Subdivision: Canyon View Estates
    Location
    • Region: Kennewick

    Financial & listing details

    • Price per square foot: $270/sqft
    • Tax assessed value: $431,140
    • Annual tax amount: $3,461
    • Date on market: 4/18/2025
    • Listing terms: Cash,Conventional,FHA,VA Loan
    • Electric utility on property: Yes
    • Road surface type: Paved

    Price history

    DateEventPrice
    7/8/2025Sold$495,000$270/sqft
    Source: PACMLS #283438 Report a problem
    6/9/2025Pending sale$495,000$270/sqft
    Source: PACMLS #283438 Report a problem
    4/22/2025Listed for sale$495,000$270/sqft
    Source: PACMLS #283438 Report a problem
    4/22/2025Pending sale$495,000$270/sqft
    Source: PACMLS #283438 Report a problem
    4/18/2025Listed for sale$495,000+54.7%$270/sqft
    Source: PACMLS #283438 Report a problem
    12/19/2019Sold$320,000-1.5%$174/sqft
    Source: PACMLS #241645 Report a problem
    11/9/2019Pending sale$324,900$177/sqft
    Source: Retter & Company Sotheby's International Realty #241645 Report a problem
    10/31/2019Listed for sale$324,900+33.2%$177/sqft
    Source: Retter & Company Sotheby's International Realty #241645 Report a problem
    3/22/2016Sold$244,000$133/sqft
    Source: PACMLS #209849 Report a problem

    Public tax history

    YearProperty taxesTax assessment
    2024$3,462 +12.9%$431,140 +12.6%
    2023$3,065 +38.5%$382,990 +23.2%
    2022$2,213 -27.4%$310,760 -0.3%
    2021$3,047 +4.7%$311,680 +8%
    2020$2,910 -12.5%$288,590 +5.6%
    2019$3,327 +13.2%$273,200 +12.7%
    2018$2,938 -11%$242,410 +6.8%
    2017$3,300 $227,020 -4.8%
    2016-- $238,420
    2015-- --
    Find assessor info on the county website

    Neighborhood: 99337

    Nearby schools

    GreatSchools rating
    Get pre-qualified for a loan
    At Zillow Home Loans, we can pre-qualify you in as little as 5 minutes with no impact to your credit score.

    An equal housing lender. NMLS #10287.

    Sell for more on Zillow
    Get a Zillow Showcase℠ listing at no additional cost and you could sell for .
    $495,700
    2% more
    +$9,914
    With Zillow Showcase(estimated)
    $505,614