Experience spacious single-level living in the highly desirable Canyon Lakes Golf Course community! This beautifully maintained 3,132 sq. ft. stucco rambler offers 4 generously sized bedrooms, 3 full bathrooms, and an exceptional open floor plan designed for both comfortable everyday living and effortless entertaining. From the moment you step inside, you'll appreciate the soaring ceilings, abundant natural light, and fresh interior paint that enhances the home's bright, inviting atmosphere. The expansive great room flows seamlessly into the spacious kitchen, creating the perfect gathering place for family and friends. A formal living room and dining room provide additional entertaining space, while the stunning sunroom, lined with walls of windows, offers breathtaking views of the 13th fairway and allows you to enjoy the beautiful golf course setting year-round. The thoughtfully designed floor plan features two private bedroom suites, including a spacious primary retreat and a guest suite, each with its own full bathroom—ideal for multi-generational living or hosting overnight guests. Two additional oversized bedrooms and a third full bathroom complete the home. Quality finishes throughout include extensive tile flooring, a cozy fireplace, surround sound, recessed lighting, ceiling fans, and wiring for a security system. A new water heater adds peace of mind, while the oversized 3-car garage provides ample space for vehicles, a golf cart, workshop area, and abundant storage. Outside, enjoy beautifully landscaped grounds and unobstructed golf course views from your backyard. Located in one of the Tri-Cities' premier golf course communities, this exceptional home offers the perfect blend of space, comfort, and scenic beauty. Don't miss this rare opportunity to own a beautifully updated Canyon Lakes rambler overlooking the 13th fairway!
For sale
$649,900
1200 W Canyon Lakes Dr, Kennewick, WA 99337
4beds
3,132sqft
:
Get pre-qualified$4,004/mo
Single Family Residence
Built in 2002
0.31 Acres Lot
$643,400 Zestimate®
$208/sqft
$-- HOA
What's special
Cozy fireplaceSpacious kitchenAbundant natural lightSoaring ceilingsRecessed lightingSpacious single-level livingExtensive tile flooring
- 17 days |
- 574 |
- 25 |
Likely to sell faster than
Zillow last checked:
Listing updated:
Listed by:
Yuxia Wu 509-460-8186,
HomeSmart Elite Brokers
Source: PACMLS,MLS#: 294860
Facts & features
Interior
Bedrooms & bathrooms
- Bedrooms: 4
- Bathrooms: 3
- Full bathrooms: 3
Bedroom
- Level: M
Bedroom 1
- Level: M
Bedroom 2
- Level: M
Bedroom 3
- Level: M
Dining room
- Level: M
Family room
- Level: M
Kitchen
- Level: M
Living room
- Level: M
Heating
- Gas, Furnace
Cooling
- Heat Pump
Appliances
- Included: Cooktop, Dishwasher, Disposal, Microwave, Refrigerator, Water Softener Owned
Features
- Ceiling Fan(s)
- Flooring: Carpet, Tile
- Windows: Double Pane Windows, Windows - Vinyl, Drapes/Curtains/Blinds
- Basement: None
- Number of fireplaces: 1
- Fireplace features: 1, Gas, Family Room
Interior area
- Total structure area: 3,132
- Total interior livable area: 3,132 sqft
Property
Parking
- Total spaces: 3
- Parking features: Attached, Garage Door Opener, 3 car
- Attached garage spaces: 3
Features
- Levels: 1 Story
- Stories: 1
- Patio & porch: Patio/Covered
- Exterior features: Lighting, Irrigation
- Frontage type: Golf Course
Lot
- Size: 0.31 Acres
Details
- Parcel number: 115891180000018
- Zoning description: Residential
Construction
Type & style
- Home type: SingleFamily
- Property subtype: Single Family Residence
Materials
- Stucco
- Foundation: Crawl Space
- Roof: Comp Shingle
Condition
- Existing Construction (Not New)
- New construction: No
- Year built: 2002
Utilities & green energy
- Water: Public
- Utilities for property: Sewer Connected
Community & HOA
Community
- Subdivision: Fairwood
HOA
- Has HOA: Yes
Location
- Region: Kennewick
Financial & listing details
- Price per square foot: $208/sqft
- Tax assessed value: $607,970
- Annual tax amount: $4,760
- Date on market: 7/21/2026
- Listing terms: Cash,Conventional,FHA,VA Loan
- Electric utility on property: Yes
- Road surface type: Paved
Estimated market value
$643,400
$611,000 - $676,000
$3,473/mo
Price history
| Date | Event | Price |
|---|---|---|
| 7/21/2026 | Listed for sale | $649,900-7.1%$208/sqft |
Source:  PACMLS #294860 Report a problem PACMLS #294860 Report a problem | ||
| 7/29/2025 | Listing removed | $3,195$1/sqft |
Source: Zillow Rentals Report a problem | ||
| 7/1/2025 | Listed for rent | $3,195+14.1%$1/sqft |
Source: Zillow Rentals Report a problem | ||
| 6/30/2025 | Listing removed | $699,900$223/sqft |
Source: PACMLS #281960 Report a problem | ||
| 6/27/2025 | Price change | $699,900-4.1%$223/sqft |
Source: PACMLS #281960 Report a problem | ||
| 3/27/2025 | Price change | $729,900-2.7%$233/sqft |
Source: PACMLS #281960 Report a problem | ||
| 2/25/2025 | Listed for sale | $749,900$239/sqft |
Source: PACMLS #281960 Report a problem | ||
| 10/26/2024 | Listing removed | $749,900$239/sqft |
Source: PACMLS #277935 Report a problem | ||
| 8/2/2024 | Listed for sale | $749,900$239/sqft |
Source: PACMLS #277935 Report a problem | ||
| 7/29/2024 | Listing removed | -- |
Source: PACMLS #275810 Report a problem | ||
| 5/10/2024 | Listed for sale | $749,900+112.7%$239/sqft |
Source: PACMLS #275810 Report a problem | ||
| 4/2/2024 | Listing removed | -- |
Source: PACMLS #272336 Report a problem | ||
| 1/21/2024 | Price change | $2,800-6.7%$1/sqft |
Source: PACMLS #272336 Report a problem | ||
| 11/7/2023 | Listed for rent | $3,000-13%$1/sqft |
Source: PACMLS #272336 Report a problem | ||
| 10/6/2023 | Listing removed | -- |
Source: Zillow Rentals Report a problem | ||
| 9/19/2023 | Listed for rent | $3,450$1/sqft |
Source: Zillow Rentals Report a problem | ||
| 6/8/2010 | Sold | $352,500-9.1%$113/sqft |
Source: PACMLS #163661 Report a problem | ||
| 3/20/2010 | Price change | $388,000-1.3%$124/sqft |
Source: Windermere Real Estate/Tri-Cities #163661 Report a problem | ||
| 9/12/2009 | Price change | $393,000-1.3%$125/sqft |
Source: Windermere Tri-Cities #163661 Report a problem | ||
| 5/29/2009 | Listed for sale | $398,000+7.8%$127/sqft |
Source: Windermere Tri-Cities #163661 Report a problem | ||
| 5/18/2007 | Sold | $369,281$118/sqft |
Source: Public Record Report a problem | ||
Public tax history
| Year | Property taxes | Tax assessment |
|---|---|---|
| 2024 | $4,861 +0.5% | $607,970 |
| 2023 | $4,837 +25% | $607,970 +11% |
| 2022 | $3,868 -21.2% | $547,700 +8.5% |
| 2021 | $4,910 +2.8% | $504,790 +6% |
| 2020 | $4,778 -5.3% | $476,180 +6.4% |
| 2019 | $5,046 +8.6% | $447,580 +6.8% |
| 2018 | $4,645 -8% | $418,970 +11.4% |
| 2017 | $5,048 +21.5% | $376,060 +14.8% |
| 2016 | $4,155 | $327,690 |
| 2015 | $4,155 -0.5% | $327,690 |
| 2014 | $4,177 | $327,690 |
| 2013 | $4,177 | $327,690 |
| 2012 | -- | $327,690 -4.3% |
| 2011 | -- | $342,430 -3.4% |
| 2010 | -- | $354,650 |
| 2009 | -- | $354,650 |
| 2008 | -- | -- |
| 2007 | -- | -- |
| 2006 | -- | -- |
Find assessor info on the county website
Monthly payment
Est. payment
Payment breakdown
Explore the cost of this home by adjusting the details. Changes won't be saved.Climate risks
Neighborhood: 99337
Nearby schools
GreatSchools rating
- 8/10Sage Crest ElementaryGrades: K-5Distance: 2.1 mi
- 6/10Chinook Middle SchoolGrades: 6-8Distance: 2.4 mi
- 5/10Southridge High SchoolGrades: 9-12Distance: 1.6 mi
Schools provided by the listing agent
- District: Kennewick
Source: PACMLS. This data may not be complete. We recommend contacting the local school district to confirm school assignments for this home.
- $695,0004 bd2 ba2.5k sqft1106 W Canyon Lakes Dr, Kennewick, WA 99337Sold

- $491,6004 bd2 ba1.8k sqft1204 W Canyon Lakes Dr, Kennewick, WA 99337Off Market
- $449,500-- bd-- ba-- sqft1202 W Canyon Lakes Dr, Kennewick, WA 99337Off Market
- $500,0003 bd3 ba1.9k sqft1206 W Canyon Lakes Dr, Kennewick, WA 99337Off Market
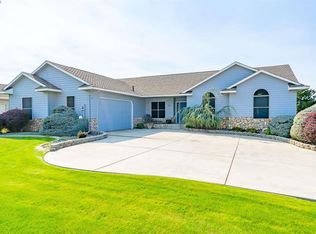
- $559,9004 bd3 ba2.7k sqft1109 W Canyon Lakes Dr, Kennewick, WA 99337Sold
- $581,0003 bd3 ba2.6k sqft1203 W Canyon Lakes Dr, Kennewick, WA 99337Off Market
- $481,700-- bd-- ba-- sqft3514 S Irby St, Kennewick, WA 99337Off Market
- $577,3003 bd2 ba2.6k sqft1205 W Canyon Lakes Dr, Kennewick, WA 99337Off Market
A local agent can set up tours, give advice and negotiate with sellers.
A local lender can help you make sure your offer is ready when you are.
Similar homes
- $579,9004 bd3 ba2.4k sqft4109 S Ledbetter St, Kennewick, WA 99337For Sale
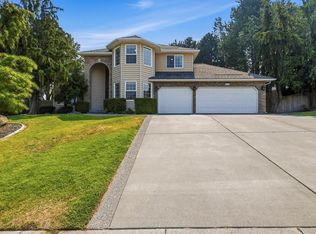
 MLS ID #295326, Carol Fuller, Retter and Company Sotheby's. PACMLS
 - $569,9004 bd3 ba2.6k sqft4202 S Irby Loop, Kennewick, WA 99337For Sale
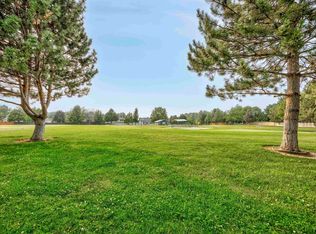 MLS ID #294970, Vicki Monteagudo, Century 21-Tri-Cities. PACMLS
 - $574,9004 bd3 ba2.3k sqft3632 S Green St, Kennewick, WA 99337For Sale
 MLS ID #291117, Kristie Baker, HomeSmart Elite Brokers. PACMLS
 - $689,5003 bd3 ba2.8k sqft3815 W 47th Ave, Kennewick, WA 99337For Sale
 MLS ID #294995, Amy Hubbard, Windermere Group One/Tri-Cities. PACMLS
 - $595,0003 bd3 ba2.7k sqft3703 S Keller St, Kennewick, WA 99337For SaleMLS ID #292736, Denise Stauffer, Coldwell Banker Tomlinson. PACMLS
- $689,9004 bd3 ba3.1k sqft511 S Hawaii St, Kennewick, WA 99336For SaleMLS ID #295281, Connor MacDougall, Retter and Company Sotheby's. PACMLS
- $515,0004 bd3 ba2.4k sqft4102 S Keller St, Kennewick, WA 99337For SaleMLS ID #294388, Kellen Adcock, 1Triple7-1.777% / HomeSmart Elite Brokers. PACMLS
- $620,0004 bd3 ba3.2k sqft2104 S Sheppard St, Kennewick, WA 99338For SaleMLS ID #293304, April Connors, Windermere Group One/Tri-Cities. PACMLS
- $475,0004 bd2 ba2.2k sqft3516 S Keller St, Kennewick, WA 99337For SaleMLS ID #293254, Carol Fuller, Retter and Company Sotheby's. PACMLS
- $680,0003 bd2 ba2.5k sqft7000 W 13th Ave, Kennewick, WA 99338For SaleMLS ID #295172, Dan Hansen, Windermere Group One/Tri-Cities. PACMLS
- $650,0004 bd3 ba2.2k sqft215622 E State Route 397, Kennewick, WA 99337New ConstructionMLS ID #294916, Bianca Chavez, Coldwell Banker Tomlinson. PACMLS
- $819,9005 bd4 ba3.4k sqft4210 S Neel Ct, Kennewick, WA 99337For SaleMLS ID #294365, Kelsie Knight, Century 21-Tri-Cities. PACMLS
- $614,9005 bd3 ba3.1k sqft8606 W 5th Ave, Kennewick, WA 99336For SaleMLS ID #294839, Carol Fuller, Retter and Company Sotheby's. PACMLS
- $535,0003 bd2 ba2.1k sqft3305 S Volland St, Kennewick, WA 99337For SaleMLS ID #294286, Conner Doubravsky, Berkshire Hathaway HomeService. PACMLS
- $632,5003 bd2 ba2.5k sqft4703 W 20th Ave, Kennewick, WA 99338For SaleMLS ID #291440, Richard Bernstein, Coldwell Banker Tomlinson. PACMLS
- $584,9003 bd3 ba2.5k sqft8709 W 3rd Ave, Kennewick, WA 99336For SaleMLS ID #295114, Linda McClelland, Retter and Company Sotheby's. PACMLS
- $425,0003 bd2 ba1.8k sqft3516 S Fisher Ct, Kennewick, WA 99337For SaleMLS ID #287698, Pierce McDonald, Century 21-Tri-Cities. PACMLS
- $850,0004 bd3 ba3.1k sqft211028 E Terril Rd, Kennewick, WA 99337For SaleMLS ID #291633, Scot Hanson, EXP Realty, LLC Tri Cities. PACMLS
- $740,0004 bd3 ba2.2k sqft3701 Mount Baker Ct, West Richland, WA 99353For SaleMLS ID #295313, Angela Matheson, Windermere Group One/Tri-Cities. PACMLS
- $699,0004 bd4 ba3.8k sqft4607 W Livingston Rd, Pasco, WA 99301For SaleMLS ID #293778, Lacey Blackman, EXP Realty, LLC Tri Cities. PACMLS
