MLS# 294447 MLS# 284940 ---**Introducing the Messina ** — a masterfully designed 3,700 sq. ft. residence by **Riverwood Homes**, located in the prestigious **Siena Hills** community of Richland, WA. This striking two-story home seamlessly fuses timeless elegance with modern comfort, offering **5 spacious bedrooms**, including **two junior suites**, and **4.5 luxuriously appointed bathrooms**.At its core is the **main-level primary suite**, a private sanctuary featuring a coffered ceiling, designer ceiling fan, and a spa-inspired en-suite with a custom-tiled walk-in shower—an ideal retreat for rest and relaxation.From the moment you step inside, you’ll be immersed in style and sophistication. The **gourmet kitchen** is a chef’s dream, outfitted with **premium Bosch appliances**, quartz countertops, soft-close cabinetry, and a walk-in pantry. Open-concept living and dining spaces are framed by **soaring ceilings**, **oversized windows**, and **abundant natural light**, creating an airy, inviting ambiance.Refined finishes abound—from **Santa Fe-style textured walls** and fully wood-wrapped windows to a stunning fireplace with stone or tile surround and a handcrafted mantle. Behind the beauty lies enduring efficiency: an integrated **PV solar energy system**, **gas tankless water heater**, **cold-climate heat pump**, **conditioned crawl space**, and **rain gutters** to protect your home year-round.Designed with convenience in mind, the Messina XL features **two separate laundry rooms**—one on each level—offering everyday functionality and ease for busy households or multigenerational living.One of the home’s most versatile features is its expansive **4-car garage with an RV bay**, providing ample space for vehicles, recreational toys, storage, or a workshop. Whether you're a car enthusiast or simply need extra flexibility, this garage delivers unmatched utility.Outside, a **covered patio**—pre-wired for ceiling fans—extends your living space for seamless entertaining. The fully landscaped backyard features lush sod, ornamental shrubs, decorative rock, a full sprinkler system, and is enclosed by **block wall fencing with custom metal gates** for privacy and curb appeal.Residents of **Siena Hills** enjoy resort-style amenities, including a pool, pickleball and basketball courts, and scenic walking trails—all just minutes from top-rated schools, shopping, and dining.
New construction
$1,050,900
2338 Upriver Lot 2, Richland, WA 99352
5beds
3,700sqft
:
Get pre-qualified$6,474/mo
Single Family Residence
Built in 2025
9,147 Square Feet Lot
$1,047,600 Zestimate®
$284/sqft
$-- HOA
What's special
Gourmet kitchenSanta fe-style textured wallsOversized windowsAbundant natural lightSoaring ceilingsFully wood-wrapped windowsMain-level primary suite
- 20 days |
- 245 |
- 7 |
Zillow last checked:
Listing updated:
Listed by:
Greg Johnston 509-539-3834,
Retter and Company Sotheby's,
Michael Thomas 509-551-6982,
Retter and Company Sotheby's
Source: PACMLS,MLS#: 294447
Facts & features
Interior
Bedrooms & bathrooms
- Bedrooms: 5
- Bathrooms: 5
- Full bathrooms: 4
- 1/2 bathrooms: 1
Heating
- Heat Pump
Cooling
- Heat Pump
Appliances
- Included: Dishwasher, Disposal, Microwave, Range/Oven
- Laundry: Sink
Features
- Coffered Ceiling(s), Raised Ceiling(s), Storage, Ceiling Fan(s)
- Flooring: Carpet, Laminate, Tile, Vinyl, Other
- Windows: Double Pane Windows, Windows - Vinyl
- Basement: None
- Number of fireplaces: 1
- Fireplace features: 1, Gas, Family Room
Interior area
- Total structure area: 3,700
- Total interior livable area: 3,700 sqft
Video & virtual tour
Property
Parking
- Total spaces: 5
- Parking features: Attached, Garage Door Opener, 3 car
- Attached garage spaces: 5
Features
- Levels: 2 Story
- Stories: 2
- Patio & porch: Patio/Covered
- Exterior features: Lighting
- Pool features: Community
- Fencing: Fenced
Lot
- Size: 9,147 Square Feet
- Features: Located in City Limits
Details
- Zoning description: Single Family R
Construction
Type & style
- Home type: SingleFamily
- Property subtype: Single Family Residence
Materials
- Lap
- Foundation: Concrete, Crawl Space
- Roof: Comp Shingle
Condition
- Under Construction
- New construction: Yes
- Year built: 2025
Utilities & green energy
- Water: Public
- Utilities for property: Sewer Connected
Community & HOA
Community
- Subdivision: Siena Hills,Richland South
Location
- Region: Richland
Financial & listing details
- Price per square foot: $284/sqft
- Date on market: 7/7/2026
- Listing terms: Cash,Conventional,FHA,VA Loan
- Electric utility on property: Yes
- Road surface type: Paved
Estimated market value
$1,047,600
$995,000 - $1.10M
$3,929/mo
Price history
| Date | Event | Price |
|---|---|---|
| 7/7/2026 | Listed for sale | $1,050,900$284/sqft |
Source:  PACMLS #294447 Report a problem PACMLS #294447 Report a problem | ||
Public tax history
Tax history is unavailable.
Monthly payment
Est. payment
Payment breakdown
Explore the cost of this home by adjusting the details. Changes won't be saved.Climate risks
Neighborhood: 99352
Nearby schools
GreatSchools rating
- 8/10Orchard ElementaryGrades: PK-5Distance: 1.2 mi
- 7/10Leona Libby Middle SchoolGrades: 6-8Distance: 5.5 mi
- 8/10Richland High SchoolGrades: 9-12Distance: 4.2 mi
Schools provided by the listing agent
- District: Richland
Source: PACMLS. This data may not be complete. We recommend contacting the local school district to confirm school assignments for this home.
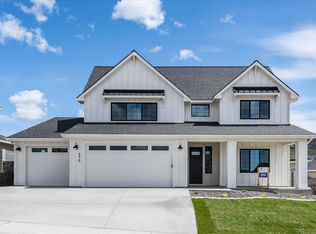
- $860,0004 bd4 ba3.4k sqft570 Lazio Way LOT 67, Richland, WA 99352Sold
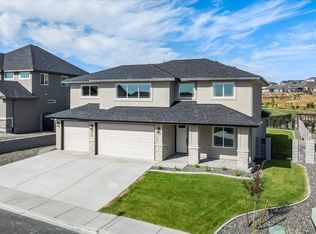
- $839,9005 bd3 ba3.3k sqft576 Lazio Way LOT 65, Richland, WA 99352Sold
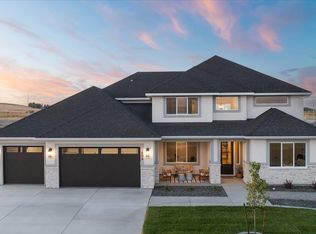
- $939,9005 bd4 ba3.4k sqft606 Lazio Way LOT 68, Richland, WA 99352Sold
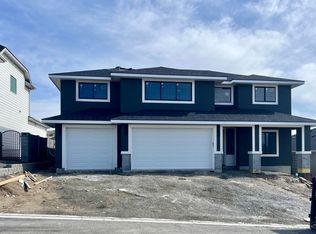
- $859,9005 bd3 ba3.3k sqft4143 Cover Rd LOT 99, Richland, WA 99352Sold
- $1,050,9005 bd5 ba3.7k sqft701 Cotona LOT 3, Richland, WA 99352Sold
- $960,0005 bd5 ba3.7k sqft655 Cotona LOT 3, Richland, WA 99352Sold
- $904,9005 bd4 ba3.4k sqft594 Lazio Way LOT 68, Richland, WA 99352Sold
- $863,9004 bd4 ba3.3k sqft588 Lazio Way LOT 67, Richland, WA 99352Sold
A local agent can set up tours, give advice and negotiate with sellers.
A local lender can help you make sure your offer is ready when you are.
Similar homes
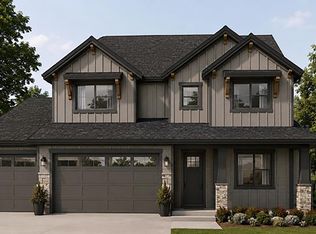
- $789,9005 bd3 ba2.8k sqft662 Cortona Way, Richland, WA 99352New Construction
 MLS ID #294483, Greg Johnston, Retter and Company Sotheby's. PACMLS
 - $879,9006 bd4 ba3.4k sqft2354 Waterhill Ave, Richland, WA 99352New Construction
 MLS ID #294599, Leslie Pierson, Windermere Group One/Tri-Cities. PACMLS
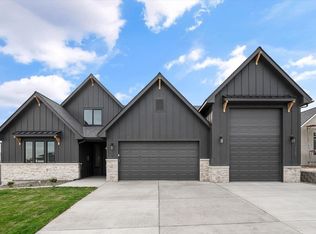
 - $844,9005 bd4 ba3.1k sqft2385 Waterhill Ave, Richland, WA 99352New Construction
 MLS ID #294600, Leslie Pierson, Windermere Group One/Tri-Cities. PACMLS
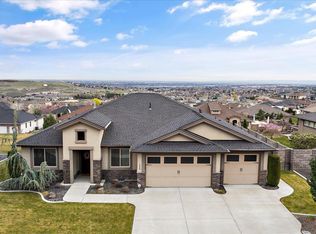
 - $799,9003 bd3 ba2.5k sqft1658 Sorrento Ln, Richland, WA 99352For Sale
 MLS ID #294726, Amanda Pomeroy, Retter and Company Sotheby's. PACMLS
 - $619,9005 bd3 ba2.7k sqft671 Clermont Dr, Richland, WA 99352For SaleMLS ID #294422, Connor MacDougall, Retter and Company Sotheby's. PACMLS
- $730,0004 bd3 ba3.3k sqft2551 Anvil Ct, Richland, WA 99352For SaleMLS ID #294686, Shannon Pace, Century 21-Tri-Cities. PACMLS
- $739,9993 bd3 ba2.4k sqft1882 Somers Ln, Richland, WA 99352For SaleMLS ID #294825, Amanda Pomeroy, Retter and Company Sotheby's. PACMLS
- $829,9005 bd3 ba2.8k sqft323 Ascend Ave, Richland, WA 99352New ConstructionPACMLS
- from $899,9004 bd4 ba3.4k sqftLaurelhurst Plan, Goose Ridge Estates, Richland, WA 99352New ConstructionNew Tradition Homes
- from $925,9004 bd3 ba3k sqftThe Sandoval - Westcliffe Heights Plan, Westcliffe Heights, Richland, WA 99352New ConstructionPahlisch Homes
- from $865,9004 bd4 ba3.2k sqftLaCrosse Plan, Goose Ridge Estates, Richland, WA 99352New ConstructionNew Tradition Homes
- $769,9003 bd3 ba2.3k sqft663 Cortona Way #39, Richland, WA 99352New ConstructionMLS ID #294484, Greg Johnston, Retter and Company Sotheby's. PACMLS
- $835,0004 bd3 ba2.8k sqft2847 Savanna Ave, Richland, WA 99352New ConstructionMLS ID #293403, Jordan Barnhill, Century 21-Tri-Cities. PACMLS
- $739,9005 bd3 ba2.5k sqft686 Lazio, Richland, WA 99352New ConstructionMLS ID #291927, Greg Johnston, Retter and Company Sotheby's. PACMLS
- from $829,9005 bd3 ba2.8k sqftThe Shasta - Westcliffe Heights Plan, Westcliffe Heights, Richland, WA 99352New ConstructionPahlisch Homes
- $699,9004 bd3 ba2.4k sqft2379 Upriver Ave, Richland, WA 99352New ConstructionMLS ID #293041, Jason Barrow, Retter and Company Sotheby's. PACMLS
- $915,0004 bd3 ba3.3k sqft84905 E Wallowa Rd, Kennewick, WA 99338For SaleMLS ID #292948, Ashley McCue, Retter and Company Sotheby's. PACMLS
- $789,9004 bd2 ba2.8k sqft4182 Potlatch Street, Richland, WA 99352ActiveMLS ID #2459289, Shelbee Wentz. NWMLS as distributed by MLS GRID
- from $747,9004 bd3 ba2.4k sqftThe Malone - Westcliffe Heights Plan, Westcliffe Heights, Richland, WA 99352New ConstructionPahlisch Homes
- from $1,062,9005 bd4 ba3.4k sqftHeritage Laurelhurst LX Plan, Spencer Estates, Pasco, WA 99301New ConstructionNew Tradition Homes
