MLS# 276443 The Trenton, brought to you exclusively by Riverwood Homes, is a two-story home with 3,330 sq ft, 5 bedrooms and 3 bathrooms.This floor plan features a den/living room, walk-in pantry, a bonus room/ theater room, a downstairs master suite, a guest suite bedroomwith an adjacent full bathroom. Other features include, Custom Cabinets with soft close drawers, stainless steel appliances, Granite/quartz countertops in kitchen and bathrooms, Tile flooring in laundry room and bathrooms and tile walls in master shower. Large utilityroom, ceiling fans in master bedroom and family room; pre-wired on patio, Full wood wrapped windows inside the house, Hand-texturedwalls (Santa Fe style) with square corners, fireplace with stone or tile surround/hearth and mantle The 3-car garage provides plenty ofparking and storage space and a EV plug for electric vehicles. Front and back yard landscaping including sprinkler system, sod, shrubs,one tree, concrete curbing, and decorative rock AND BLOCK WALL FENCING W/GATE. Lots of storage and closet space throughout.Other things to note; this home is an Energy Star Certified. Directions: The easiest way to find our new community is to simply type,Siena Hills - Richland, WA, Cortona Way, Richland, WA, into Google Maps!
Sold for $839,900
$839,900
576 Lazio Way Lot 65, Richland, WA 99352
5beds
3,330sqft
Single Family Residence
Built in 2024
9,147 Square Feet Lot
$842,100 Zestimate®
$252/sqft
$3,415 Estimated rent
Home value
$842,100
$800,000 - $884,000
$3,415/mo
Zestimate® history
Owner options
List your home for rent
$3,415/mo
Rent Zestimate®
Find your next renter with Zillow Rental Manager. Plus, with online applications, you can quickly screen prospective tenants – for free.
$3,415/mo
Rent Zestimate®
Refinance and save
$5,947/mo
Est. payment
Refinancing to a lower rate could help reduce your monthly payments and save thousands over the life of the loan.
$5,947/mo
Est. payment
Explore your selling options
Work with a Zillow partner agent
Leverage their expertise and Zillow's premium Showcase listings to get your home seen by more buyers.
Get startedList with your own agent
Get your home in front of millions of buyers by listing it on Zillow.
Learn how to do itSell it yourself
Take full control of how buyers see your home on Zillow by listing For Sale by Owner (FSBO).
List your homeWhat's special
Zillow last checked:
Listing updated:
Listed by:
Jason Barrow 509-308-2102,
Retter and Company Sotheby's,
Greg Johnston 509-539-3834,
Retter and Company Sotheby's
Bought with:
TCAR Non-Subscriber
TCAR Non-Member
Source: PACMLS,MLS#: 276443
Facts & features
Interior
Bedrooms & bathrooms
- Bedrooms: 5
- Bathrooms: 3
- Full bathrooms: 3
Heating
- Heat Pump
Cooling
- Heat Pump
Appliances
- Included: Dishwasher, Disposal, Microwave, Range/Oven
- Laundry: Sink
Features
- Coffered Ceiling(s), Raised Ceiling(s), Storage, Ceiling Fan(s)
- Flooring: Carpet, Laminate, Other, Tile, Vinyl
- Windows: Double Pane Windows, Windows - Vinyl
- Basement: None
- Number of fireplaces: 1
- Fireplace features: 1, Gas, Family Room
Interior area
- Total structure area: 3,330
- Total interior livable area: 3,330 sqft
Property
Parking
- Total spaces: 3
- Parking features: Attached, Garage Door Opener, 3 car
- Attached garage spaces: 3
Features
- Levels: 2 Story
- Stories: 2
- Patio & porch: Patio/Covered
- Exterior features: Lighting
- Pool features: Community
- Fencing: Fenced
Lot
- Size: 9,147 Square Feet
- Features: Located in City Limits
Details
- Zoning description: Single Family R
Construction
Type & style
- Home type: SingleFamily
- Property subtype: Single Family Residence
Materials
- Lap
- Foundation: Concrete, Crawl Space
- Roof: Comp Shingle
Condition
- New Construction
- New construction: Yes
- Year built: 2024
Utilities & green energy
- Water: Public
- Utilities for property: Sewer Connected
Community & HOA
Community
- Subdivision: Siena Hills,Richland South
HOA
- Has HOA: Yes
- HOA fee: $800 annually
Location
- Region: Richland
Financial & listing details
- Price per square foot: $252/sqft
- Date on market: 6/4/2024
- Listing terms: Cash,Conventional,FHA,VA Loan
- Electric utility on property: Yes
- Road surface type: Paved
Price history
| Date | Event | Price |
|---|---|---|
| 8/8/2024 | Sold | $839,900$252/sqft |
Source:  PACMLS #276443 Report a problem PACMLS #276443 Report a problem | ||
| 7/6/2024 | Pending sale | $839,900$252/sqft |
Source: PACMLS #276443 Report a problem | ||
| 6/17/2024 | Price change | $839,900-1.2%$252/sqft |
Source: PACMLS #276443 Report a problem | ||
| 6/4/2024 | Listed for sale | $849,900$255/sqft |
Source: PACMLS #276443 Report a problem | ||
Public tax history
Tax history is unavailable.
Neighborhood: 99352
Nearby homes
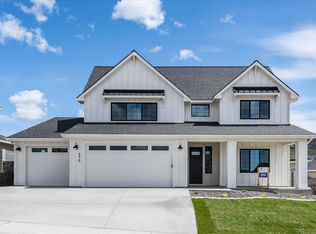
- $860,0004 bd4 ba3.4k sqft570 Lazio Way LOT 67, Richland, WA 99352Sold
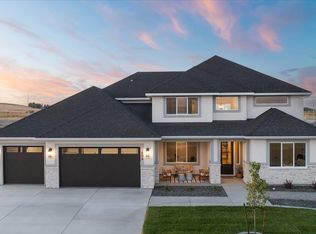
- $939,9005 bd4 ba3.4k sqft606 Lazio Way LOT 68, Richland, WA 99352Sold
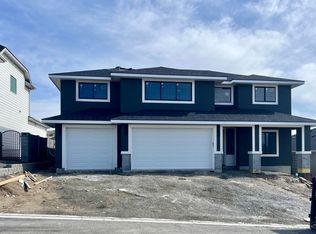
- $859,9005 bd3 ba3.3k sqft4143 Cover Rd LOT 99, Richland, WA 99352Sold
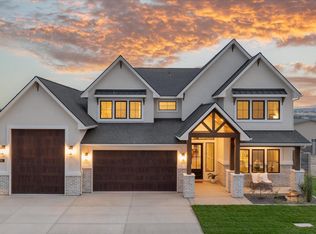
- $1,050,9005 bd5 ba3.7k sqft701 Cotona LOT 3, Richland, WA 99352Sold
- $960,0005 bd5 ba3.7k sqft655 Cotona LOT 3, Richland, WA 99352Sold
- $1,050,9005 bd5 ba3.7k sqft2338 Upriver LOT 2, Richland, WA 99352New Construction
- $904,9005 bd4 ba3.4k sqft594 Lazio Way LOT 68, Richland, WA 99352Sold
- $863,9004 bd4 ba3.3k sqft588 Lazio Way LOT 67, Richland, WA 99352Sold
Nearby schools
GreatSchools rating
- 8/10Orchard ElementaryGrades: PK-5Distance: 1.2 mi
- 7/10Leona Libby Middle SchoolGrades: 6-8Distance: 5.5 mi
- 8/10Richland High SchoolGrades: 9-12Distance: 4.2 mi
Schools provided by the listing agent
- District: Richland
Source: PACMLS. This data may not be complete. We recommend contacting the local school district to confirm school assignments for this home.


Get pre-qualified for a loan
At Zillow Home Loans, we can pre-qualify you in as little as 5 minutes with no impact to your credit score.An equal housing lender. NMLS #10287.
Sell for more on Zillow
Get a Zillow Showcase℠ listing at no additional cost and you could sell for .
$842,100
2% more
+$16,842
With Zillow Showcase(estimated)
$858,942
- Washington
- Benton County
- Richland
- 99352
- 576 Lazio Way Lot 65
Nearby cities
Nearby zip codes
Other Richland Topics
