MLS# 282168 MLS# 275001 Introducing **The Messina**—a stunning 3,482 sq ft two-story home brought to you by **Riverwood Homes**. This spacious residence features 4 bedrooms, 3.5 bathrooms, and an open layout that ensures a smooth flow throughout the living areas. A large bonus room and a versatile den, which can serve as a 5th bedroom, provide additional living space. The 3-car garage offers ample room for both parking and storage.The interior is thoughtfully designed with luxurious finishes, including granite or quartz countertops in the kitchen and bathrooms, stainless steel appliances, and a convenient wall oven. A walk-in pantry and extra storage spaces throughout the house enhance its practicality. The hand-textured walls, Santa Fe style with square corners, and full wood-wrapped windows add a touch of elegance to the home. The master bedroom features a coffered ceiling, while the master bathroom offers tile walls in the shower. Ceiling fans in the master bedroom and family room, along with pre-wiring for fans on the patio, add to the home's comfort. A cozy fireplace with stone or tile surround, hearth, and mantle serves as a centerpiece for family gatherings.Energy efficiency is a priority, with a modern hot water heater and a conditioned crawl space. Outside, the covered patio is perfect for relaxation, and the full-yard landscaping includes a sprinkler system, sod, shrubs, one tree, concrete curbing, and decorative rock. The block wall fencing with metal gates ensures both privacy and security. As a resident of **Siena Hills** in **Richland, WA**, you'll enjoy access to a community pool, pickleball and basketball courts, and proximity to shopping and schools.For directions, simply enter "Siena Hills - Richland, WA" into Google Maps and discover this beautiful home today! "Call today to learn about our current promotions on select homes! Don’t miss out on these incredible offers!"
Sold for $860,000
$860,000
570 Lazio Way Lot 67, Richland, WA 99352
4beds
3,482sqft
Single Family Residence
Built in 2024
9,147 Square Feet Lot
$858,200 Zestimate®
$247/sqft
$3,670 Estimated rent
Home value
$858,200
$807,000 - $918,000
$3,670/mo
Zestimate® history
Owner options
List your home for rent
$3,670/mo
Rent Zestimate®
Find your next renter with Zillow Rental Manager. Plus, with online applications, you can quickly screen prospective tenants – for free.
$3,670/mo
Rent Zestimate®
Refinance and save
$5,213/mo
Est. payment
Refinancing to a lower rate could help reduce your monthly payments and save thousands over the life of the loan.
$5,213/mo
Est. payment
Explore your selling options
Work with a Zillow partner agent
Leverage their expertise and Zillow's premium Showcase listings to get your home seen by more buyers.
Get startedList with your own agent
Get your home in front of millions of buyers by listing it on Zillow.
Learn how to do itSell it yourself
Take full control of how buyers see your home on Zillow by listing For Sale by Owner (FSBO).
List your homeWhat's special
Covered patioCozy fireplaceVersatile denModern hot water heaterLuxurious finishesBonus roomHand-textured walls
Zillow last checked:
Listing updated:
Listed by:
Greg Johnston 509-539-3834,
Retter and Company Sotheby's,
Michael Thomas 509-551-6982,
Retter and Company Sotheby's
Bought with:
Piper Barton, 2518
Piper Barton Group LLC
Source: PACMLS,MLS#: 282168
Facts & features
Interior
Bedrooms & bathrooms
- Bedrooms: 4
- Bathrooms: 4
- Full bathrooms: 3
- 1/2 bathrooms: 1
Heating
- Heat Pump
Cooling
- Heat Pump
Appliances
- Included: Dishwasher, Disposal, Microwave, Range/Oven
- Laundry: Sink
Features
- Coffered Ceiling(s), Raised Ceiling(s), Storage, Ceiling Fan(s)
- Flooring: Carpet, Laminate, Other, Tile, Vinyl
- Windows: Double Pane Windows, Windows - Vinyl
- Basement: None
- Number of fireplaces: 1
- Fireplace features: 1, Gas, Family Room
Interior area
- Total structure area: 3,482
- Total interior livable area: 3,482 sqft
Property
Parking
- Total spaces: 3
- Parking features: Attached, Garage Door Opener, 3 car
- Attached garage spaces: 3
Features
- Levels: 2 Story
- Stories: 2
- Patio & porch: Patio/Covered
- Exterior features: Lighting
- Pool features: Community
- Fencing: Fenced
Lot
- Size: 9,147 Square Feet
- Features: Located in City Limits
Details
- Zoning description: Single Family R
Construction
Type & style
- Home type: SingleFamily
- Property subtype: Single Family Residence
Materials
- Lap
- Foundation: Concrete, Crawl Space
- Roof: Comp Shingle
Condition
- New Construction
- New construction: Yes
- Year built: 2024
Utilities & green energy
- Water: Public
- Utilities for property: Sewer Connected
Community & HOA
Community
- Subdivision: Siena Hills,Richland South
Location
- Region: Richland
Financial & listing details
- Price per square foot: $247/sqft
- Date on market: 5/16/2025
- Listing terms: Cash,Conventional,FHA,VA Loan
- Electric utility on property: Yes
- Road surface type: Paved
Price history
| Date | Event | Price |
|---|---|---|
| 5/16/2025 | Sold | $860,000-0.6%$247/sqft |
Source:  PACMLS #282168 Report a problem PACMLS #282168 Report a problem | ||
| 3/6/2025 | Listed for sale | $864,900-1.1%$248/sqft |
Source: PACMLS #282168 Report a problem | ||
| 3/2/2025 | Listing removed | $874,900$251/sqft |
Source: PACMLS #275001 Report a problem | ||
| 12/5/2024 | Price change | $874,900+0.6%$251/sqft |
Source: PACMLS #275001 Report a problem | ||
| 11/7/2024 | Listed for sale | $869,900$250/sqft |
Source: PACMLS #275001 Report a problem | ||
| 10/10/2024 | Listing removed | $869,900$250/sqft |
Source: PACMLS #275001 Report a problem | ||
| 7/3/2024 | Price change | $869,900+0.6%$250/sqft |
Source: PACMLS #275001 Report a problem | ||
| 6/17/2024 | Price change | $864,900-0.6%$248/sqft |
Source: PACMLS #275001 Report a problem | ||
| 5/8/2024 | Price change | $869,900+0.8%$250/sqft |
Source: PACMLS #275001 Report a problem | ||
| 4/5/2024 | Listed for sale | $862,900$248/sqft |
Source: PACMLS #275001 Report a problem | ||
Public tax history
Tax history is unavailable.
Neighborhood: 99352
Nearby homes
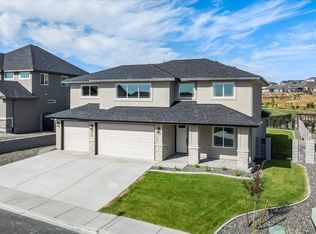
- $839,9005 bd3 ba3.3k sqft576 Lazio Way LOT 65, Richland, WA 99352Sold
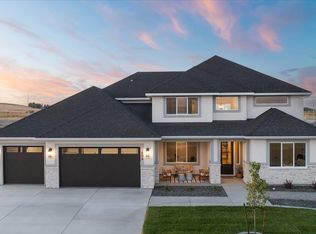
- $939,9005 bd4 ba3.4k sqft606 Lazio Way LOT 68, Richland, WA 99352Sold
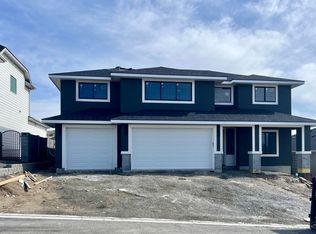
- $859,9005 bd3 ba3.3k sqft4143 Cover Rd LOT 99, Richland, WA 99352Sold
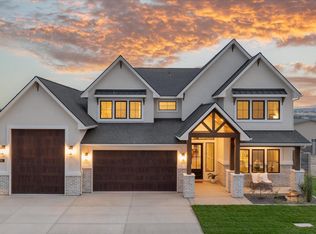
- $1,050,9005 bd5 ba3.7k sqft701 Cotona LOT 3, Richland, WA 99352Sold
- $960,0005 bd5 ba3.7k sqft655 Cotona LOT 3, Richland, WA 99352Sold
- $1,050,9005 bd5 ba3.7k sqft2338 Upriver LOT 2, Richland, WA 99352New Construction
- $904,9005 bd4 ba3.4k sqft594 Lazio Way LOT 68, Richland, WA 99352Sold
- $863,9004 bd4 ba3.3k sqft588 Lazio Way LOT 67, Richland, WA 99352Sold
Nearby schools
GreatSchools rating
- 8/10Orchard ElementaryGrades: PK-5Distance: 1.2 mi
- 7/10Leona Libby Middle SchoolGrades: 6-8Distance: 5.5 mi
- 8/10Richland High SchoolGrades: 9-12Distance: 4.2 mi
Schools provided by the listing agent
- District: Richland
Source: PACMLS. This data may not be complete. We recommend contacting the local school district to confirm school assignments for this home.


Get pre-qualified for a loan
At Zillow Home Loans, we can pre-qualify you in as little as 5 minutes with no impact to your credit score.An equal housing lender. NMLS #10287.
Sell for more on Zillow
Get a Zillow Showcase℠ listing at no additional cost and you could sell for .
$858,200
2% more
+$17,164
With Zillow Showcase(estimated)
$875,364
- Washington
- Benton County
- Richland
- 99352
- 570 Lazio Way Lot 67
Nearby cities
Nearby zip codes
Other Richland Topics
