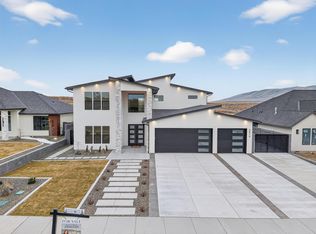
MLS# 293403 Designed with a modern organic style, this beautifully crafted 3-bedroom home with a dedicated office sits on a spacious .32-acre lot and offers just under 2871 sq. ft. of thoughtfully designed living space. The office includes a large closet and can serve as a 4th bedroom, providing excellent flexibility. The home features 2.5 bathrooms, including a full en suite in the primary suite, a shared full bath for the guest bedrooms, and a half bath near the entry. Interior details include arched hallways and doors, rock accent walls,layered LED lighting, and black Andersen window frames. The living room offers exposed ceiling beams and black-framed accordion doors that connect the indoor and outdoor spaces. The kitchen includes modern soft-close cabinetry, a coffee bar with a wine fridge, tile backsplash, and an expansive chef’s pantry with built-in cabinetry, shelving, and countertop workspace. The laundry room provides additional built-in storage and a utility sink. The primary suite includes a fully tiled walk-in shower, freestanding soaking tub, and floor-to-ceiling tile. The guest bath also features full tile and upgraded finishes. The primary closet is equipped with custom shelving and built-ins. Additional features include clear-glass garage doors, a “Costco-style” pantry door for easy grocery access from the garage, exposed beams, designer accent walls, upgraded fixtures, and warm LED lighting throughout. This home showcases intentional design and quality craftsmanship throughout.
New construction
Price cut: $14K (6/15)
$835,000
2847 Savanna Ave, Richland, WA 99352
4beds
2,871sqft
:
Get pre-qualified$5,143/mo
Single Family Residence
Built in 2026
0.32 Acres Lot
$833,400 Zestimate®
$291/sqft
$-- HOA
What's special
Designer accent wallsExposed beamsDedicated officeClear-glass garage doorsWarm led lighting throughoutUpgraded fixturesLayered led lighting
- 69 days |
- 501 |
- 24 |
Zillow last checked:
Listing updated:
Listed by:
Jordan Barnhill,
Century 21-Tri-Cities,
Pierce McDonald,
Century 21-Tri-Cities
Source: PACMLS,MLS#: 293403
Facts & features
Interior
Bedrooms & bathrooms
- Bedrooms: 4
- Bathrooms: 3
- Full bathrooms: 2
- 1/2 bathrooms: 1
Bedroom
- Area: 196
- Dimensions: 14 x 14
Bedroom 1
- Area: 143
- Dimensions: 13 x 11
Bedroom 2
- Area: 143
- Dimensions: 13 x 11
Bedroom 3
- Area: 322
- Dimensions: 14 x 23
Dining room
- Area: 156
- Dimensions: 13 x 12
Kitchen
- Area: 182
- Dimensions: 13 x 14
Living room
- Area: 304
- Dimensions: 16 x 19
Office
- Area: 140
- Dimensions: 14 x 10
Heating
- Heat Pump
Cooling
- Heat Pump
Appliances
- Included: Dishwasher, Disposal, Range/Oven
- Laundry: Sink
Features
- Raised Ceiling(s)
- Flooring: Laminate, Tile
- Basement: None
- Number of fireplaces: 1
- Fireplace features: 1, Electric, Living Room
Interior area
- Total structure area: 2,871
- Total interior livable area: 2,871 sqft
Property
Parking
- Total spaces: 3
- Parking features: Finished, 3 car
- Garage spaces: 3
Features
- Levels: 1 Story
- Stories: 1
- Patio & porch: Patio/Covered
- Exterior features: Irrigation
- Fencing: Partial
Lot
- Size: 0.32 Acres
- Features: HO Warranty Included, Located in City Limits, Plat Map - Recorded
Details
- Parcel number: 104883020000001
- Zoning description: Single Family R
Construction
Type & style
- Home type: SingleFamily
- Property subtype: Single Family Residence
Materials
- Stucco, Trim - Rock
- Foundation: Crawl Space
- Roof: Comp Shingle
Condition
- New Construction
- New construction: Yes
- Year built: 2026
Details
- Warranty included: Yes
Community & HOA
Community
- Subdivision: South Orchard Phase 1
HOA
- Has HOA: Yes
Location
- Region: Richland
Financial & listing details
- Price per square foot: $291/sqft
- Date on market: 5/30/2026
- Listing terms: Cash,Conventional,FHA,VA Loan
- Inclusions: Home & Land
Estimated market value
$833,400
$792,000 - $875,000
$3,375/mo
Price history
| Date | Event | Price |
|---|---|---|
| 6/15/2026 | Price change | $835,000-1.6%$291/sqft |
Source:  PACMLS #293403 Report a problem PACMLS #293403 Report a problem | ||
| 5/30/2026 | Listed for sale | $849,000-1.8%$296/sqft |
Source: PACMLS #293403 Report a problem | ||
| 5/30/2026 | Listing removed | $864,750$301/sqft |
Source: PACMLS #290810 Report a problem | ||
| 3/27/2026 | Price change | $864,750-1.1%$301/sqft |
Source: PACMLS #290810 Report a problem | ||
| 2/27/2026 | Listed for sale | $874,750+414.6%$305/sqft |
Source: PACMLS #290810 Report a problem | ||
| 5/5/2025 | Sold | $170,000$59/sqft |
Source:  NWMLS as distributed by MLS GRID #2316672 Report a problem NWMLS as distributed by MLS GRID #2316672 Report a problem | ||
| 3/1/2025 | Pending sale | $170,000$59/sqft |
Source: PACMLS #280589 Report a problem | ||
| 12/7/2024 | Listed for sale | $170,000$59/sqft |
Source: PACMLS #280589 Report a problem | ||
Public tax history
Tax history is unavailable.
Monthly payment
Est. payment
Payment breakdown
Explore the cost of this home by adjusting the details. Changes won't be saved.Climate risks
Neighborhood: 99352
Nearby schools
GreatSchools rating
- 7/10Amon Creek ElementaryGrades: PK-5Distance: 3.1 mi
- 6/10Desert Hills Middle SchoolGrades: 6-8Distance: 3.2 mi
- 7/10Kamiakin High SchoolGrades: 9-12Distance: 6.2 mi
- $1,125,0005 bd4 ba4.1k sqft2875 Savanna Ave, Richland, WA 99352Sold
- $789,9003 bd4 ba2.6k sqft2859 Savanna Ave, Richland, WA 99352Sold

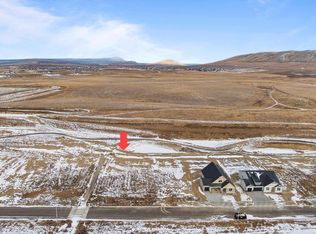
- $170,0000.32 acres2863 Savanna Ave, Richland, WA 99352Sold
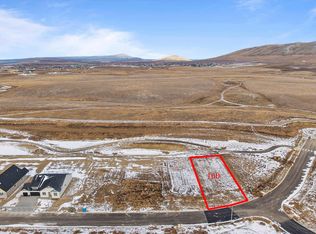
- $160,0000.27 acres2835 Savanna Ave, Richland, WA 99352Sold
- $800,0004 bd3 ba2.6k sqft2899 Savanna Ave, Richland, WA 99352Sold
- $115,0005,662 sqft3725 Nuthatch St #6, Richland, WA 99352Sold
- $670,7004 bd3 ba2k sqft2890 Karlee Dr, Richland, WA 99338Off Market
- $744,9004 bd3 ba2.4k sqft2839 Savanna Ave, Richland, WA 99352New Construction
A local agent can set up tours, give advice and negotiate with sellers.
A local lender can help you make sure your offer is ready when you are.
Similar homes
- $820,0004 bd3 ba3k sqft4453 Lolo Way, Richland, WA 99352For Sale
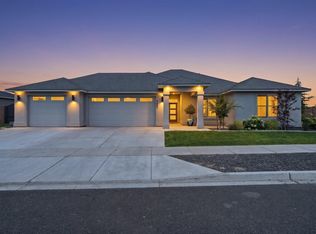
 MLS ID #294893, April Connors, Windermere Group One/Tri-Cities. PACMLS
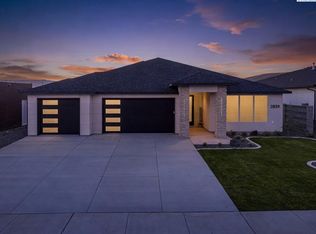
 - $744,9004 bd3 ba2.4k sqft2839 Savanna Ave, Richland, WA 99352New Construction
 MLS ID #294593, Kristine Connolly, Coldwell Banker Tomlinson. PACMLS
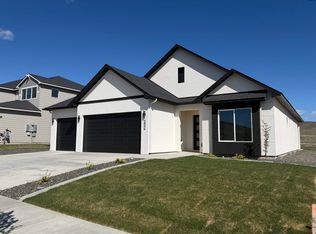
 - $664,9004 bd3 ba2.1k sqft2846 Sumac Dr, Richland, WA 99352New Construction
 MLS ID #295181, Barry Long, EverStar Realty. PACMLS
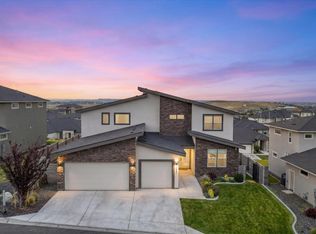
 - $825,0005 bd4 ba2.9k sqft1864 Somers Ln, Richland, WA 99352For Sale
 MLS ID #294561, Amanda Pomeroy, Retter and Company Sotheby's. PACMLS
 - $849,0003 bd3 ba2.9k sqft1638 Naples Ln, Richland, WA 99352For SaleMLS ID #292425, Melissa Montgomery, RE/MAX Northwest REALTORS. PACMLS
- $900,0004 bd4 ba2.9k sqft1846 Somers Ln, Richland, WA 99352For SaleMLS ID #293749, Kristine Connolly, Coldwell Banker Tomlinson. PACMLS
- $839,9003 bd2 ba2.3k sqft2521 Falconcrest Loop, Richland, WA 99352For SaleMLS ID #294514, Kimberly Schulz, Century 21-Tri-Cities. PACMLS
- $685,0004 bd3 ba2.1k sqft3021 Whitesage Ave, Richland, WA 99352New ConstructionMLS ID #293807, Paul Slutskiy, Coldwell Banker Tomlinson. PACMLS
- from $824,9003 bd3 ba2.9k sqftLaurel Plan, Goose Ridge Estates, Richland, WA 99352New ConstructionNew Tradition Homes
- $859,0003 bd2 ba2.4k sqft2531 Falconcrest Loop, Richland, WA 99352For SaleMLS ID #291412, Lauren Rasmussen, Amplify Real Estate Services. PACMLS
- $839,9004 bd3 ba2.8k sqft3408 Royce Ln, Pasco, WA 99301For SaleMLS ID #291743, Richelle Davis, EXP Realty, LLC Tri Cities. PACMLS
- $649,9004 bd3 ba2.2k sqft2831 Savanna Ave, Richland, WA 99352New ConstructionMLS ID #288331, Jeff Smart, HomeSmart Elite Brokers. PACMLS
- $692,5004 bd3 ba2.2k sqft3776 Boxberger St, Richland, WA 99352New ConstructionMLS ID #293869, Viktoriya Polinko, Coldwell Banker Tomlinson. PACMLS
- $739,9993 bd3 ba2.4k sqft1882 Somers Ln, Richland, WA 99352For SaleMLS ID #294825, Amanda Pomeroy, Retter and Company Sotheby's. PACMLS
- $1,125,0004 bd3 ba3k sqft2319 Skyview Loop, Richland, WA 99352For SaleMLS ID #295186, Camren Jones, Berkshire Hathaway Hm Serv Central WA Real Estate. PACMLS
- $765,0003 bd3 ba2.5k sqft3914 Barbera St, Richland, WA 99352For SaleMLS ID #294707, Amanda Pomeroy, Retter and Company Sotheby's. PACMLS
- $874,9006 bd4 ba3.4k sqft2354 Waterhill Ave, Richland, WA 99352New ConstructionMLS ID #294599, Leslie Pierson, Windermere Group One/Tri-Cities. PACMLS
- $699,9004 bd3 ba2.4k sqft2379 Upriver Ave, Richland, WA 99352New ConstructionMLS ID #293041, Jason Barrow, Retter and Company Sotheby's. PACMLS
- $679,9004 bd3 ba2.2k sqft2321 Waterhill Ave, Richland, WA 99352New ConstructionMLS ID #294415, Justin Krynytskyy, Retter and Company Sotheby's. PACMLS
- $775,0003 bd2 ba2k sqft3934 Highview St, Richland, WA 99352New ConstructionMLS ID #291359, Zara Ramonova, Retter and Company Sotheby's. PACMLS
