MLS# 293256 Modern luxury meets everyday comfort in this beautifully designed single-level home with an additional upper-level bonus retreat, thoughtfully crafted with elevated finishes and exceptional functionality throughout. From the striking curb appeal with painted brick accents and statement lighting to the expansive RV bay garage, every detail of this home was designed to impress. Step inside to soaring ceilings, warm wood accents, and an open-concept layout filled with natural light. The great room is anchored by a sleek fireplace with custom built-ins, creating a sophisticated yet welcoming atmosphere. The spacious kitchen is truly the heart of the home, featuring quartz surfaces, ceiling-height cabinetry, designer lighting, a farmhouse sink, premium appliances, gas range, and a large island built for gathering and entertaining. Just beyond the kitchen, a generously sized butler's pantry offers exceptional additional storage, prep space, and everyday functionality. The private primary suite offers a peaceful retreat with spa-inspired finishes including dual vanities, a freestanding soaking tub, oversized walk-in tile shower, and an impressive custom walk-in closet with extensive built-ins. Secondary bedrooms are generously sized, while the upstairs bonus space with its own bathroom provides incredible flexibility for a media room, guest suite, office, gym, or playroom. Outside, enjoy a large covered patio overlooking the fully landscaped and fenced backyard with plenty of room for a future pool, shop, or outdoor entertaining space. A brand-new luxury hot tub creates the perfect place to relax and unwind year-round while taking in the peaceful setting. The oversized RV bay and expanded driveway provide abundant room for vehicles, toys, and storage. Blending clean modern design with timeless warmth, this home offers the perfect combination of luxury finishes, functional living spaces, and indoor-outdoor living in a desirable newer neighborhood setting.
Sold for $789,900
$789,900
2859 Savanna Ave, Richland, WA 99352
3beds
2,679sqft
Single Family Residence
Built in 2026
0.32 Acres Lot
$789,000 Zestimate®
$295/sqft
$3,392 Estimated rent
Home value
$789,000
$750,000 - $828,000
$3,392/mo
Zestimate® history
Owner options
List your home for rent
$3,392/mo
Rent Zestimate®
Find your next renter with Zillow Rental Manager. Plus, with online applications, you can quickly screen prospective tenants – for free.
$3,392/mo
Rent Zestimate®
Refinance and save
$4,829/mo
Est. payment
Refinancing to a lower rate could help reduce your monthly payments and save thousands over the life of the loan.
$4,829/mo
Est. payment
Explore your selling options
Work with a Zillow partner agent
Leverage their expertise and Zillow's premium Showcase listings to get your home seen by more buyers.
Get startedList with your own agent
Get your home in front of millions of buyers by listing it on Zillow.
Learn how to do itSell it yourself
Take full control of how buyers see your home on Zillow by listing For Sale by Owner (FSBO).
List your homeWhat's special
Large covered patioBrand-new luxury hot tubSpacious kitchenFarmhouse sinkExpansive rv bay garageSoaring ceilingsStriking curb appeal
Zillow last checked:
Listing updated:
Listed by:
Carol Fuller 509-430-8464,
Retter and Company Sotheby's
Bought with:
Ashley Surbella, 21037235
Retter and Company Sotheby's
Source: PACMLS,MLS#: 293256
Facts & features
Interior
Bedrooms & bathrooms
- Bedrooms: 3
- Bathrooms: 4
- Full bathrooms: 2
- 1/2 bathrooms: 2
Bedroom
- Level: M
- Area: 300
- Dimensions: 15 x 20
Bedroom 1
- Level: M
- Area: 143
- Dimensions: 11 x 13
Bedroom 2
- Level: M
- Area: 121
- Dimensions: 11 x 11
Dining room
- Level: M
- Area: 156
- Dimensions: 12 x 13
Kitchen
- Level: M
- Area: 240
- Dimensions: 15 x 16
Living room
- Level: M
- Area: 288
- Dimensions: 16 x 18
Office
- Level: M
- Area: 110
- Dimensions: 10 x 11
Heating
- Heat Pump, Fireplace(s)
Cooling
- Central Air, Heat Pump, Electric
Appliances
- Included: Dishwasher, Microwave, Range/Oven, Water Heater
Features
- Raised Ceiling(s)
- Flooring: Carpet, Laminate, Tile
- Windows: Double Pane Windows, Windows - Vinyl, Windows - Wood Wrapped
- Basement: None
- Number of fireplaces: 1
- Fireplace features: 1, Electric, Living Room
Interior area
- Total structure area: 2,679
- Total interior livable area: 2,679 sqft
Property
Parking
- Total spaces: 4
- Parking features: Attached, Garage Door Opener, Finished, RV Parking - Covered, 4 car
- Attached garage spaces: 4
Features
- Levels: 1 Story w/ bonus room
- Stories: 1
- Patio & porch: Patio/Covered
- Has spa: Yes
- Spa features: Private, Exterior Hot Tub
- Fencing: Fenced
Lot
- Size: 0.32 Acres
- Features: Building Restrictions, No Manuf Homes, Plat Map - Recorded, Professionally Landscaped
Details
- Zoning description: Single Family R
Construction
Type & style
- Home type: SingleFamily
- Property subtype: Single Family Residence
Materials
- Rock, Stucco
- Foundation: Crawl Space
- Roof: Comp Shingle
Condition
- New Construction
- New construction: Yes
- Year built: 2026
Utilities & green energy
- Water: Public
- Utilities for property: Sewer Connected
Community & HOA
Community
- Subdivision: South Orchard Phase 2,Richland South
HOA
- Has HOA: Yes
- HOA fee: $40 monthly
Location
- Region: Richland
Financial & listing details
- Price per square foot: $295/sqft
- Date on market: 5/26/2026
- Listing terms: Cash,Conventional,FHA,VA Loan
- Electric utility on property: Yes
- Road surface type: Paved
Price history
| Date | Event | Price |
|---|---|---|
| 8/3/2026 | Sold | $789,900$295/sqft |
Source:  PACMLS #293256 Report a problem PACMLS #293256 Report a problem | ||
| 6/12/2026 | Pending sale | $789,900$295/sqft |
Source: PACMLS #293256 Report a problem | ||
| 5/26/2026 | Listed for sale | $789,900+364.6%$295/sqft |
Source: PACMLS #293256 Report a problem | ||
| 4/8/2025 | Sold | $170,000$63/sqft |
Source: PACMLS #280998 Report a problem | ||
| 2/16/2025 | Pending sale | $170,000$63/sqft |
Source: PACMLS #280998 Report a problem | ||
| 1/8/2025 | Listed for sale | $170,000$63/sqft |
Source: PACMLS #280998 Report a problem | ||
Public tax history
Tax history is unavailable.
Neighborhood: 99352
Nearby homes
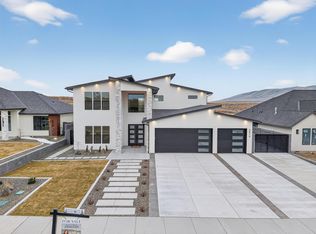
- $835,0004 bd3 ba2.8k sqft2847 Savanna Ave, Richland, WA 99352New Construction

- $1,125,0005 bd4 ba4.1k sqft2875 Savanna Ave, Richland, WA 99352Sold
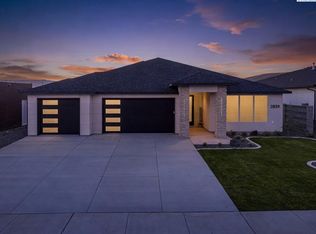
- $744,9004 bd3 ba2.4k sqft2839 Savanna Ave, Richland, WA 99352New Construction
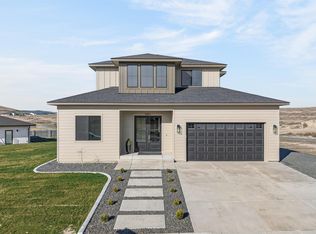
- $649,9004 bd3 ba2.2k sqft2831 Savanna Ave, Richland, WA 99352New Construction
- $170,0000.32 Acres2863 Savanna Ave, Richland, WA 99352Sold
- $160,0000.27 Acres2835 Savanna Ave, Richland, WA 99352Sold
- $815,0005 bd4 ba3.4k sqft2842 Sumac Ave, Richland, WA 99352Sold
- $800,0004 bd3 ba2.6k sqft2899 Savanna Ave, Richland, WA 99352Sold
Nearby schools
GreatSchools rating
- 7/10Amon Creek ElementaryGrades: PK-5Distance: 3.1 mi
- 6/10Desert Hills Middle SchoolGrades: 6-8Distance: 3.2 mi
- 7/10Kamiakin High SchoolGrades: 9-12Distance: 6.2 mi
Schools provided by the listing agent
- District: Richland
Source: PACMLS. This data may not be complete. We recommend contacting the local school district to confirm school assignments for this home.


Get pre-qualified for a loan
At Zillow Home Loans, we can pre-qualify you in as little as 5 minutes with no impact to your credit score.An equal housing lender. NMLS #10287.
Sell for more on Zillow
Get a Zillow Showcase℠ listing at no additional cost and you could sell for .
$789,000
2% more
+$15,780
With Zillow Showcase(estimated)
$804,780
- Washington
- Benton County
- Richland
- 99352
- 2859 Savanna Ave
Nearby cities
Nearby zip codes
Other Richland Topics
