MLS# 284619 Designed with entertainers in mind, this exceptional two-story home offers expansive living space and includes a spacious 3-car garage.From the moment you step into the inviting entryway—complete with elegant double doors leading to a versatile den or home office—you’ll feel the warmth and thoughtful design throughout. The open-concept dining and great room create a seamless flow, anchored by a fireplace that adds a cozy, welcoming touch.The chef-inspired kitchen features a generous center island with an eating bar and opens onto a large covered patio—perfect for year-round entertaining. On the main level, a flexible suite with its own ¾ bath and closet offers comfort and convenience for guests or multigenerational living. Upstairs, you’ll find two additional bedrooms, a full bath with dual vanities, a large flex room, and a well-placed laundry room.The owner’s retreat is a private sanctuary, complete with a spacious walk-in closet and a spa-like bath featuring a soaking tub.Backing onto a lush greenbelt, this home also offers enhanced privacy and serene natural views—perfect for those seeking a peaceful setting without sacrificing modern comfort. Home is ENERGY STAR NEXTGEN® third-party certified.
Sold for $815,000
$815,000
2842 Sumac Ave, Richland, WA 99352
5beds
3,445sqft
Single Family Residence
Built in 2025
0.29 Acres Lot
$816,600 Zestimate®
$237/sqft
$3,754 Estimated rent
Home value
$816,600
$768,000 - $874,000
$3,754/mo
Zestimate® history
Owner options
List your home for rent
$3,754/mo
Rent Zestimate®
Find your next renter with Zillow Rental Manager. Plus, with online applications, you can quickly screen prospective tenants – for free.
$3,754/mo
Rent Zestimate®
Refinance and save
$4,952/mo
Est. payment
Refinancing to a lower rate could help reduce your monthly payments and save thousands over the life of the loan.
$4,952/mo
Est. payment
Explore your selling options
Work with a Zillow partner agent
Leverage their expertise and Zillow's premium Showcase listings to get your home seen by more buyers.
Get startedList with your own agent
Get your home in front of millions of buyers by listing it on Zillow.
Learn how to do itSell it yourself
Take full control of how buyers see your home on Zillow by listing For Sale by Owner (FSBO).
List your homeWhat's special
Zillow last checked:
Listing updated:
Listed by:
Ookham Chantharath 509-531-8949,
EXP Realty, LLC Tri Cities
Bought with:
C. Todd Watkins, 26297
Tri-City Realty, Inc.
Source: PACMLS,MLS#: 284619
Facts & features
Interior
Bedrooms & bathrooms
- Bedrooms: 5
- Bathrooms: 4
- Full bathrooms: 2
- 3/4 bathrooms: 1
- 1/2 bathrooms: 1
Heating
- Electric, Forced Air
Cooling
- Central Air, Electric, Electric Air Filter
Appliances
- Included: Cooktop, Dishwasher, Disposal, Oven
Features
- Storage, Utility Closet
- Flooring: Carpet, Laminate, Tile
- Doors: French Doors
- Basement: None
- Number of fireplaces: 1
- Fireplace features: 1
Interior area
- Total structure area: 3,445
- Total interior livable area: 3,445 sqft
Property
Parking
- Total spaces: 3
- Parking features: 3 car
- Garage spaces: 3
Features
- Levels: 2 Story
- Stories: 2
Lot
- Size: 0.29 Acres
Details
- Zoning description: Residential
Construction
Type & style
- Home type: SingleFamily
- Property subtype: Single Family Residence
Materials
- Concrete Board, Composition, Lap
- Foundation: Crawl Space
- Roof: Comp Shingle
Condition
- New Construction
- New construction: Yes
- Year built: 2025
Utilities & green energy
- Water: Public
- Utilities for property: Sewer Connected
Community & HOA
Community
- Subdivision: South Orchard Phase 1
HOA
- Has HOA: Yes
Location
- Region: Richland
Financial & listing details
- Price per square foot: $237/sqft
- Date on market: 5/30/2025
- Listing terms: Cash,Conventional,VA Loan,ARM
- Electric utility on property: Yes
Price history
| Date | Event | Price |
|---|---|---|
| 12/23/2025 | Sold | $815,000-7.4%$237/sqft |
Source:  PACMLS #284619 Report a problem PACMLS #284619 Report a problem | ||
| 11/14/2025 | Price change | $879,900-2.2%$255/sqft |
Source: New Tradition Homes Report a problem | ||
| 10/10/2025 | Price change | $899,900-3.7%$261/sqft |
Source: New Tradition Homes Report a problem | ||
| 6/13/2025 | Price change | $934,900-3.1%$271/sqft |
Source: New Tradition Homes Report a problem | ||
| 5/30/2025 | Listed for sale | $964,900$280/sqft |
Source: PACMLS #284619 Report a problem | ||
Public tax history
Tax history is unavailable.
Neighborhood: 99352
Nearby homes
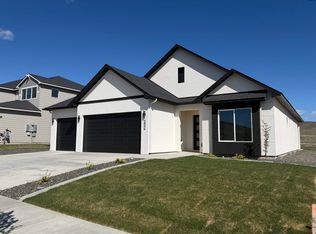
- $669,9004 bd3 ba2.1k sqft2846 Sumac Dr, Richland, WA 99352New Construction
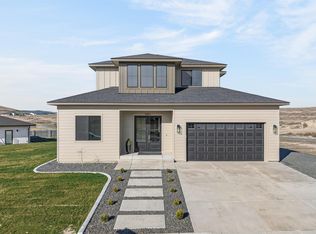
- $649,9004 bd3 ba2.2k sqft2831 Savanna Ave, Richland, WA 99352New Construction
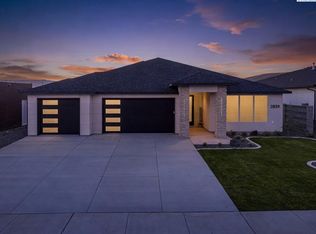
- $744,9004 bd3 ba2.4k sqft2839 Savanna Ave, Richland, WA 99352New Construction
- $818,0003 bd4 ba2.3k sqft2847 Karlee Dr, Richland, WA 99352Off Market
- $683,8004 bd2 ba2.2k sqft2839 Karlee Dr, Richland, WA 99352Off Market
- $1,0000.46 Acres2851 Karlee Dr, Richland, WA 99352Off Market
- $736,2004 bd2 ba2.3k sqft2831 Karlee Dr, Richland, WA 99352Off Market
- $835,9004 bd3 ba3k sqft2859 Karlee Dr, Richland, WA 99352Off Market
Nearby schools
GreatSchools rating
- 7/10Amon Creek ElementaryGrades: PK-5Distance: 3 mi
- 6/10Desert Hills Middle SchoolGrades: 6-8Distance: 3.1 mi
- 7/10Kamiakin High SchoolGrades: 9-12Distance: 6 mi


Get pre-qualified for a loan
At Zillow Home Loans, we can pre-qualify you in as little as 5 minutes with no impact to your credit score.An equal housing lender. NMLS #10287.
Sell for more on Zillow
Get a Zillow Showcase℠ listing at no additional cost and you could sell for .
$816,600
2% more
+$16,332
With Zillow Showcase(estimated)
$832,932
- Washington
- Benton County
- Richland
- 99352
- 2842 Sumac Ave
Nearby cities
Nearby zip codes
Other Richland Topics
