$810,000-- bd-- ba-- sqft708 Lazio Way, Richland, WA 99352SoldSaveNo image available for this property
$624,9003 bd2 ba1.9k sqft2338 Waterhill Ave, Richland, WA 99352For SaleSaveNo image available for this property
$739,900-- bd-- ba1.9k sqft2346 Waterhill Ave, Richland, WA 99352SoldSaveNo image available for this property
$690,4004 bd3 ba2.5k sqft2346 Waterhill, Richland, WA 99352Off MarketSaveNo image available for this property
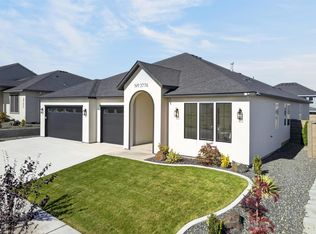
$692,5004 bd3 ba2.2k sqft3776 Boxberger St, Richland, WA 99352New ConstructionSaveMLS ID #297015, Paul Slutskiy, Coldwell Banker Tomlinson. PACMLS as distributed by MLS GRID
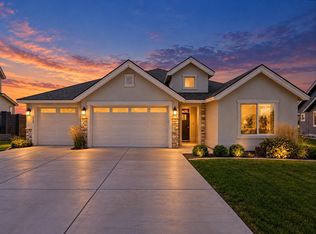
$649,9003 bd3 ba2.2k sqft2243 Legacy Ln, Richland, WA 99352For SaleSaveMLS ID #294540, Julie Chavez, Coldwell Banker Tomlinson. PACMLS as distributed by MLS GRID
$619,9004 bd3 ba2.4k sqft4203 Barbera St, Richland, WA 99352For SaleSaveMLS ID #296868, Kristin Sweesy, Retter and Company Sotheby's. PACMLS as distributed by MLS GRID
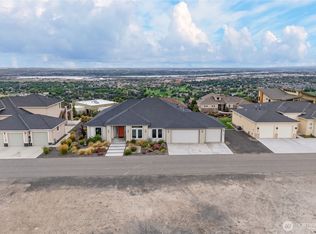
$835,0004 bd2 ba2.4k sqft2531 Falconcrest Loop, Richland, WA 99352ActiveSaveMLS ID #2591077, Lauren Rasmussen. NWMLS as distributed by MLS GRID
$624,9003 bd2 ba1.9k sqft2338 Waterhill Ave, Richland, WA 99352For SaleSaveNo image available for this propertyMLS ID #291999, Greg Johnston, Retter and Company Sotheby's. PACMLS as distributed by MLS GRID
$654,9004 bd3 ba2.1k sqft2846 Sumac Dr, Richland, WA 99352New ConstructionSaveNo image available for this propertyMLS ID #295181, Barry E Long, EverStar Realty. PACMLS as distributed by MLS GRID
$699,0003 bd2 ba2.1k sqft3790 Highview St, Richland, WA 99352For SaleSaveNo image available for this propertyMLS ID #296332, Lauren Rasmussen, Amplify Real Estate Services. PACMLS as distributed by MLS GRID
$729,9993 bd3 ba2.4k sqft1882 Somers Ln, Richland, WA 99352For SaleSaveNo image available for this propertyMLS ID #296290, Amanda Pomeroy, Retter and Company Sotheby's. PACMLS as distributed by MLS GRID
$724,9003 bd3 ba2.2k sqft670 Cortona #39, Richland, WA 99352New ConstructionSaveNo image available for this propertyMLS ID #286532, Greg Johnston, Retter and Company Sotheby's. PACMLS as distributed by MLS GRID
$685,0004 bd3 ba2.3k sqft2324 Lariat Ln, Richland, WA 99352New ConstructionSaveNo image available for this propertyMLS ID #294922, Vicki A Monteagudo, Century 21-Tri-Cities. PACMLS as distributed by MLS GRID
$640,0004 bd3 ba2k sqft3509 Nuthatch St, Richland, WA 99352New ConstructionSaveNo image available for this propertyMLS ID #296230, Paul Slutskiy, Coldwell Banker Tomlinson. PACMLS as distributed by MLS GRID
$525,0003 bd2 ba1.7k sqft3556 Nuthatch St, Richland, WA 99352New ConstructionSaveNo image available for this propertyMLS ID #297012, Paul Slutskiy, Coldwell Banker Tomlinson. PACMLS as distributed by MLS GRID
$775,0005 bd4 ba2.9k sqft1864 Somers Ln, Richland, WA 99352For SaleSaveNo image available for this propertyMLS ID #296140, Amanda Pomeroy, Retter and Company Sotheby's. PACMLS as distributed by MLS GRID
$789,0003 bd2 ba2.3k sqft2521 Falconcrest Loop, Richland, WA 99352For SaleSaveNo image available for this propertyMLS ID #294514, Kimberly Schulz, Century 21-Tri-Cities. PACMLS as distributed by MLS GRID
$649,0003 bd2 ba2.1k sqft7061 W 35th Ave, Kennewick, WA 99338For SaleSaveNo image available for this propertyMLS ID #296976, Denise Swanson, Legendary Real Estate. PACMLS as distributed by MLS GRID
$775,0004 bd3 ba3k sqft4453 Lolo Way, Richland, WA 99352For SaleSaveNo image available for this propertyMLS ID #294893, April R Connors, Windermere Group One/Tri-Cities. PACMLS as distributed by MLS GRID
$765,0004 bd3 ba3.2k sqft3951 Corvina St, Richland, WA 99352For SaleSaveNo image available for this propertyMLS ID #296351, Julie Lynch, Retter and Company Sotheby's. PACMLS as distributed by MLS GRID
$829,9005 bd3 ba3.1k sqft2385 Waterhill Ave, Richland, WA 99352New ConstructionSaveNo image available for this propertyMLS ID #294600, Leslie Pierson, Windermere Group One/Tri-Cities. PACMLS as distributed by MLS GRID
$685,0004 bd4 ba2.4k sqft5658 S Newport Pl, Kennewick, WA 99337For SaleSaveNo image available for this propertyMLS ID #297087, Dara Pena, Coldwell Banker Tomlinson. PACMLS as distributed by MLS GRID
$775,0003 bd2 ba2k sqft3934 Highview St, Richland, WA 99352New ConstructionSaveNo image available for this propertyMLS ID #291359, Zara Ramonova, Retter and Company Sotheby's. PACMLS as distributed by MLS GRID