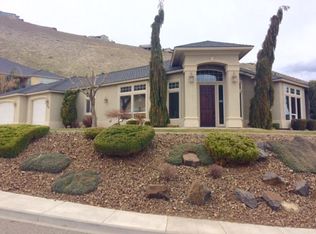
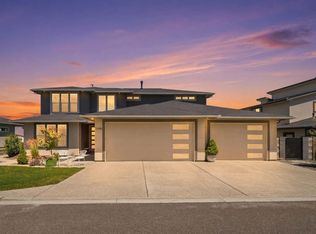
MLS# 295483 VIEW VIEW VIEW! Oh My Look at the View! Welcome to 231 Meadowridge Loop, a beautiful single-story home with panoramic views from high above the Tri-Cities. At 3,150 square feet, this spacious home features four bedrooms and three bathrooms, providing plenty of space for everyone.The large kitchen is equipped with an oversized island, stainless steel appliances and more cabinets than most anyone would every need! With an open floor plan, there are multiple living areas, a formal dining room for the fancier meals, and a breakfast nook for everyday.Step out back for the covered and enclosed back patio, a great space to barbeque or hot tub or outdoor kitchen! Complete with an attached three-car garage, this property combines comfort, style, and exceptional scenery. Schedule your showing today! Welcome Home!
Active
$945,000
231 Meadowridge Loop, Richland, WA 99352
4beds
3,150sqft
Single Family Residence
Built in 2006
0.38 Acres Lot
$920,400 Zestimate®
$300/sqft
$-- HOA
What's special
Open floor planLarge kitchenAttached three-car garageOversized islandFormal dining roomThree bathroomsBreakfast nook
- 52 days
- 158
- 5
Zillow last checked:
Listing updated:
Listed by:
Jeff Smart 509-438-8227,
HomeSmart Elite Brokers
Source: PACMLS as distributed by MLS GRID,MLS#: 295483
Facts & features
Interior
Bedrooms & bathrooms
- Bedrooms: 4
- Bathrooms: 3
- Full bathrooms: 2
- 1/2 bathrooms: 1
Rooms
- Room types: Bath - Master, Breakfast Bar, Dining - Formal, Room - Family, Master - Main Level, Room - Great, Walk-In Closet, Kitchen Island, Master Bedroom, Counters - Granite/Quartz, Laundry
Bedroom 1
- Level: M
- Area: 18 Square Feet
Bedroom 2
- Level: M
- Area: 12 Square Feet
Bedroom 3
- Level: M
- Area: 12 Square Feet
Bedroom 4
- Level: M
- Area: 13 Square Feet
Dining room
- Level: M
- Area: 14 Square Feet
Family room
- Level: M
- Area: 18 Square Feet
Kitchen
- Level: M
- Area: 20 Square Feet
Living room
- Level: M
- Area: 15 Square Feet
Utility room
- Level: M
- Area: 10 Square Feet
Appliances
- Included: Dishwasher, Range/Oven, Refrigerator, Water Filter, Wine Cooler
Features
- Raised Ceiling(s), Drapes/Blinds
- Flooring: Laminate, Tile
- Windows: Vinyl Windows
- Basement: No Basement
- Fireplace features: One, Gas, Living Room
Interior area
- Total structure area: 3,150
- Total interior livable area: 3,150 sqft
Property
Parking
- Parking features: Attached, Garage Door Opener, Finished, 3 car
- Has garage: Yes
Features
- Levels: One
- Stories: 1
- Patio & porch: Covered
- Exterior features: Fenced
Lot
- Size: 0.38 Acres
- Features: Located in City Limits
Details
- Parcel number: 135984060002006
- Zoning: SINGLE FAMILY R
Construction
Type & style
- Home type: SingleFamily
- Property subtype: Single Family Residence
Materials
- Stucco
- Roof: Composition
Condition
- New construction: No
- Year built: 2006
Utilities & green energy
- Sewer: Sewer Connected
- Water: Public
- Utilities for property: Appliances-Electric, Appliances-Gas, Cable Connected, Electricity Connected, Natural Gas Connected
Community & HOA
Community
- Subdivision: Richland South
Location
- Region: Richland
Financial & listing details
- Price per square foot: $300/sqft
- Tax assessed value: $721,040
- Annual tax amount: $6,685
- Date on market: 8/12/2026
- Cumulative days on market: 6 days
- Listing terms: Cash,Conventional,VA
Estimated market value
$920,400
$874,000 - $966,000
$3,295/mo
Price history
| Date | Event | Price |
|---|---|---|
| 8/12/2026 | Listed for sale | $945,000+27.7%$300/sqft |
Source:  PACMLS as distributed by MLS GRID #295483 Report a problem PACMLS as distributed by MLS GRID #295483 Report a problem | ||
| 10/17/2022 | Sold | $740,000$235/sqft |
Source:  NWMLS as distributed by MLS GRID #1953118 Report a problem NWMLS as distributed by MLS GRID #1953118 Report a problem | ||
| 9/18/2022 | Pending sale | $740,000$235/sqft |
Source:  RE/MAX International #262258 Report a problem RE/MAX International #262258 Report a problem | ||
| 9/18/2022 | Contingent | $740,000$235/sqft |
Source:  Yakima #22-1447 Report a problem Yakima #22-1447 Report a problem | ||
| 9/18/2022 | Listed for sale | $740,000$235/sqft |
Source: Yakima #22-1447 Report a problem | ||
| 9/18/2022 | Pending sale | $740,000$235/sqft |
Source: PACMLS as distributed by MLS GRID #262258 Report a problem | ||
| 9/13/2022 | Price change | $740,000-1.3%$235/sqft |
Source: PACMLS as distributed by MLS GRID #262258 Report a problem | ||
| 8/2/2022 | Listed for sale | $750,000$238/sqft |
Source: Yakima #22-1447 Report a problem | ||
| 7/22/2022 | Contingent | $750,000$238/sqft |
Source: NWMLS as distributed by MLS GRID #1953118 Report a problem | ||
| 7/20/2022 | Listed for sale | $750,000$238/sqft |
Source: PACMLS as distributed by MLS GRID #262258 Report a problem | ||
| 7/14/2022 | Pending sale | $750,000$238/sqft |
Source: NWMLS as distributed by MLS GRID #1953118 Report a problem | ||
| 6/22/2022 | Contingent | $750,000$238/sqft |
Source: NWMLS as distributed by MLS GRID #1953118 Report a problem | ||
| 6/16/2022 | Listed for sale | $750,000+68.5%$238/sqft |
Source: PACMLS as distributed by MLS GRID #262258 Report a problem | ||
| 3/21/2019 | Sold | $445,000+0.5%$141/sqft |
Source: Agent Provided Report a problem | ||
| 3/26/2018 | Sold | $443,000-1.5%$141/sqft |
Source: Public Record Report a problem | ||
| 2/16/2018 | Pending sale | $449,900$143/sqft |
Source: Professional Realty Services #226752 Report a problem | ||
| 11/9/2017 | Listed for sale | $449,900$143/sqft |
Source: Professional Realty Services #224325 Report a problem | ||
| 9/20/2017 | Listing removed | $449,900$143/sqft |
Source: Professional Realty Services #224325 Report a problem | ||
| 9/19/2017 | Pending sale | $449,900$143/sqft |
Source: Professional Realty Services #224325 Report a problem | ||
| 9/11/2017 | Price change | $449,900-2%$143/sqft |
Source: Professional Realty Services #224325 Report a problem | ||
| 7/18/2017 | Price change | $459,000-6.1%$146/sqft |
Source: Owner Report a problem | ||
| 6/6/2017 | Listed for sale | $489,000+33.6%$155/sqft |
Source: Owner Report a problem | ||
| 1/24/2013 | Sold | $366,000-6.1%$116/sqft |
Source: Public Record Report a problem | ||
| 9/15/2012 | Listed for sale | $389,900-15.2%$124/sqft |
Source: Coldwell Banker Tomlinson Associated Brokers #180433 Report a problem | ||
| 5/24/2007 | Sold | $459,900$146/sqft |
Source: Public Record Report a problem | ||
Public tax history
| Year | Property taxes | Tax assessment |
|---|---|---|
| 2025 | $6,513 -2.4% | $721,040 |
| 2024 | $6,676 -6.1% | $721,040 -5.6% |
| 2023 | $7,109 +39.5% | $764,060 +49.2% |
| 2022 | $5,096 -4.3% | $512,270 +6.2% |
| 2021 | $5,327 -1% | $482,450 +3.2% |
| 2020 | $5,383 -8.3% | $467,540 -3.1% |
| 2019 | $5,872 +11% | $482,450 +3.2% |
| 2018 | $5,290 -0.5% | $467,540 +19% |
| 2017 | $5,319 +14.6% | $393,000 0% |
| 2016 | $4,640 | $393,140 |
| 2015 | $4,640 -1.9% | $393,140 |
| 2014 | $4,729 | $393,140 |
| 2013 | $4,729 | $393,140 -9.7% |
| 2012 | -- | $435,260 |
| 2011 | -- | $435,260 -2.7% |
| 2010 | -- | $447,140 |
| 2009 | -- | $447,140 |
| 2008 | -- | -- |
| 2007 | -- | -- |
| 2006 | -- | -- |
Find assessor info on the county website
Monthly payment
Est. payment
Payment breakdown
Explore the cost of this home by adjusting the details. Changes won't be saved.Climate risks
Neighborhood: 99352

Similar homes
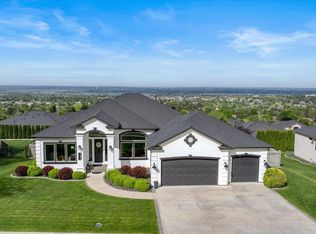
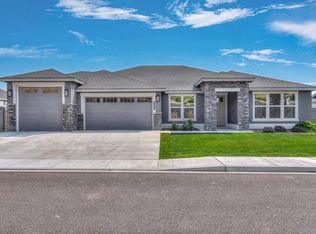
- $910,0004 bd3 ba3k sqft1225 Jurupa St, Richland, WA 99352For Sale
 MLS ID #295622, Lynn Affleck, Windermere Group One/Tri-Cities. PACMLS as distributed by MLS GRID
 - $835,0003 bd2 ba2.4k sqft2531 Falconcrest Loop, Richland, WA 99352For Sale
 MLS ID #291412, Lauren Rasmussen, Amplify Real Estate Services. PACMLS as distributed by MLS GRID
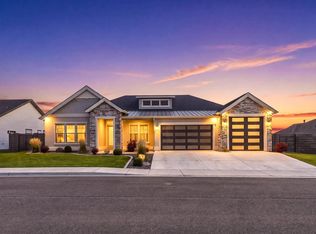
 - $1,090,0004 bd3 ba3k sqft2319 Skyview Loop, Richland, WA 99352For Sale
 MLS ID #295186, Camren Jones, Berkshire Hathaway Hm Serv Central WA Real Estate. PACMLS as distributed by MLS GRID
 - $900,0004 bd4 ba2.9k sqft1846 Somers Ln, Richland, WA 99352For Sale
 MLS ID #293749, Kristine Connolly, Coldwell Banker Tomlinson. PACMLS as distributed by MLS GRID
 - $789,0003 bd2 ba2.3k sqft2521 Falconcrest Loop, Richland, WA 99352For SaleMLS ID #294514, Kimberly Schulz, Century 21-Tri-Cities. PACMLS as distributed by MLS GRID
- $785,0003 bd3 ba2.5k sqft1658 Sorrento Ln, Richland, WA 99352For SaleMLS ID #296261, Amanda Pomeroy, Retter and Company Sotheby's. PACMLS as distributed by MLS GRID
- $869,9996 bd3 ba3.3k sqft2474 Maggio Loop, Richland, WA 99352For SaleMLS ID #295196, Chalene Thai, Celski & Associates, Inc.. PACMLS as distributed by MLS GRID
- $909,9005 bd5 ba4k sqft101 Rachel Rd, Kennewick, WA 99338For SaleMLS ID #295527, Alessandra Jorge-Dearing, RE/MAX Northwest REALTORS. PACMLS as distributed by MLS GRID
- $999,9004 bd4 ba3.8k sqft3659 Nottingham Dr, Richland, WA 99352For SaleMLS ID #293116, Tonya Callies, Windermere Group One/Tri-Cities. PACMLS as distributed by MLS GRID
- $849,0003 bd3 ba2.9k sqft1638 Naples Ln, Richland, WA 99352For SaleMLS ID #292425, Melissa Montgomery, RE/MAX Northwest REALTORS. PACMLS as distributed by MLS GRID
- $729,9993 bd3 ba2.4k sqft1882 Somers Ln, Richland, WA 99352For SaleMLS ID #296290, Amanda Pomeroy, Retter and Company Sotheby's. PACMLS as distributed by MLS GRID
- $619,9004 bd3 ba2.4k sqft4203 Barbera St, Richland, WA 99352For SaleMLS ID #296868, Kristin Sweesy, Retter and Company Sotheby's. PACMLS as distributed by MLS GRID
- $743,0005 bd3 ba2.2k sqft825 Meadows Dr S, Richland, WA 99352For SaleMLS ID #294625, Lacey Blackman, EXP Realty, LLC Tri Cities. PACMLS as distributed by MLS GRID
- $775,0005 bd4 ba2.9k sqft1864 Somers Ln, Richland, WA 99352For SaleMLS ID #296140, Amanda Pomeroy, Retter and Company Sotheby's. PACMLS as distributed by MLS GRID
- $1,095,0005 bd5 ba3.8k sqft4403 Mount Daniel Ct, West Richland, WA 99353For SaleMLS ID #296885, Melanie Hoefer, EverStar Realty. PACMLS as distributed by MLS GRID
- $849,9004 bd3 ba2.5k sqft713 Cortona Way, Richland, WA 99352New ConstructionMLS ID #294601, Leslie Pierson, Windermere Group One/Tri-Cities. PACMLS as distributed by MLS GRID
- $930,0004 bd2 ba2.2k sqft11808 S Gallop Ln, Kennewick, WA 99338For SaleMLS ID #295541, Terra Nyce, Retter and Company Sotheby's. PACMLS as distributed by MLS GRID
- $765,0004 bd3 ba3.2k sqft3951 Corvina St, Richland, WA 99352For SaleMLS ID #296351, Julie Lynch, Retter and Company Sotheby's. PACMLS as distributed by MLS GRID
- $499,9004 bd3 ba2.4k sqft148 Englewood Dr, Richland, WA 99352For SaleMLS ID #295117, Chris Nye, MLS4owners.com. PACMLS as distributed by MLS GRID
