Welcome to your dream home in Twin Rivers neighborhood of Oviedo. This stunning 4-bedroom 3-bathroom residence offers a spilt floor plan, perfect for comfortable living and entertaining. As you enter, you're greeted by matte wood plank porcelain tile floors and fresh ivory paint that flows throughout the home, creating an upscale and inviting atmosphere. The spacious formal dining room is perfect for hosting dinner parties and family gatherings. Across the formal dining room, you will find a formal living room. Further down the entry there is the en-suite bedroom with glass French door that can be used as a study/office. The heart of the home is the chef's HUGH kitchen showcases soaring ceiling with skylights that bring in an abundance of natural light. The kitchen features River sleek granite countertops, 42" Shaker gray wood cabinets, Glass mosaic back splash and stainless-steel appliances. The oversized Island provides the perfect setting for gatherings and friends or entertaining in the expensive family room. The family room features New Smart Electric Fireplace that adds a cozy vibe. You have two sets of slide doors that leads to the porch. The master suite is a true retreat, boasting a newly updated master bathroom with dual his and her sink, dual walking shower, modern fixtures and finishes. On the other side of the home, you have two bedrooms with Newly updated guest bathroom. Each of the four bedrooms are generously sized, with ample closet and plenty of natural light. Plus enjoy 27X11 enclosed porch with heavy duty windows and tile flooring, accessed through 4 sliding glass doors, plus Newly renovated guest bathroom that leads to the porch. On each side of the porch, you have additional area of pavers to provide more outdoor space. The backyard is fully fenced with nice landscaping. PROPERTY HIGHLIGHTS: New Skylight (2025), New Attic Fan (2025) Newly Renovated Kitchen, ALL three Bathrooms, Flooring (2022), Upgraded Low- E Double-Pane Windows (2022) Upgraded HVAC System (2020), Water Heater (2020) Replumbing (2020) Roof over porch (2020) This home combines functionality with style, providing a comfortable and luxurious living experience. It located in a tranquiller neighborhood in Oviedo. It's zoned for the Best of the best Oviedo Schools, close to Oviedo on the park shopping and dining, Twin Rivers Golf Course, Oviedo Aquatic Center, UCF, Reseach Park and also close to 417! Don't miss the opportunity to make this beautiful house your new home!!
Sold for $575,000
$575,000
1013 SILCOX BRANCH CIRCLE, OVIEDO, FL 32765
4beds
2,359sqft
Single Family Residence
Built in 1991
7,950 Square Feet Lot
$565,800 Zestimate®
$244/sqft
$2,810 Estimated rent
Home value
$565,800
$509,000 - $628,000
$2,810/mo
Zestimate® history
Owner options
List your home for rent
$2,810/mo
Rent Zestimate®
Find your next renter with Zillow Rental Manager. Plus, with online applications, you can quickly screen prospective tenants – for free.
$2,810/mo
Rent Zestimate®
Refinance and save
$3,783/mo
Est. payment
Refinancing to a lower rate could help reduce your monthly payments and save thousands over the life of the loan.
$3,783/mo
Est. payment
Explore your selling options
Work with a Zillow partner agent
Leverage their expertise and Zillow's premium Showcase listings to get your home seen by more buyers.
Get startedList with your own agent
Get your home in front of millions of buyers by listing it on Zillow.
Learn how to do itSell it yourself
Take full control of how buyers see your home on Zillow by listing For Sale by Owner (FSBO).
List your homeWhat's special
Modern fixtures and finishesOversized islandEn-suite bedroomFresh ivory paintEnclosed porchRiver sleek granite countertopsSoaring ceiling with skylights
Zillow last checked:
Listing updated:
Listed by:
Chao Bing Jiang 407-402-4640,
JOYSTAR REALTY GROUP 855-456-9782
Bought with:
Carl Mataushek, 3302554
REAL ESTATE FIRM OF ORLANDO
Source: Stellar MLS,MLS#: O6310096 Originating MLS: Orlando Regional
Originating MLS: Orlando Regional
Facts & features
Interior
Bedrooms & bathrooms
- Bedrooms: 4
- Bathrooms: 3
- Full bathrooms: 3
Rooms
- Room types: Family Room, Dining Room, Living Room
Primary bedroom
- Features: Ceiling Fan(s), Walk-In Closet(s)
- Level: First
- Area: 476 Square Feet
- Dimensions: 17x28
Bedroom 2
- Features: Ceiling Fan(s), Built-in Closet
- Level: First
- Area: 144 Square Feet
- Dimensions: 12x12
Bedroom 3
- Features: Ceiling Fan(s), Built-in Closet
- Level: First
- Area: 143 Square Feet
- Dimensions: 11x13
Bedroom 4
- Features: Ceiling Fan(s), Built-in Closet
- Level: First
- Area: 150 Square Feet
- Dimensions: 15x10
Bathroom 1
- Features: Dual Sinks, Linen Closet
- Level: First
- Area: 112 Square Feet
- Dimensions: 8x14
Bathroom 2
- Features: Walk-In Tub, Linen Closet
- Level: First
- Area: 64 Square Feet
- Dimensions: 8x8
Balcony porch lanai
- Features: Bar, No Closet
- Level: First
- Area: 297 Square Feet
- Dimensions: 27x11
Dining room
- Features: Ceiling Fan(s), No Closet
- Level: First
- Area: 143 Square Feet
- Dimensions: 11x13
Kitchen
- Features: Breakfast Bar, Storage Closet
- Level: First
- Area: 255 Square Feet
- Dimensions: 17x15
Living room
- Features: Ceiling Fan(s), Storage Closet
- Level: First
- Area: 255 Square Feet
- Dimensions: 17x15
Heating
- Electric, Heat Pump
Cooling
- Central Air
Appliances
- Included: Dishwasher, Disposal, Dryer, Electric Water Heater, Microwave, Range, Range Hood, Refrigerator, Washer
- Laundry: Laundry Room
Features
- Attic Fan, Ceiling Fan(s), High Ceilings, Open Floorplan, Split Bedroom, Stone Counters, Walk-In Closet(s)
- Flooring: Ceramic Tile, Vinyl
- Windows: Double Pane Windows, ENERGY STAR Qualified Windows, Skylight(s)
- Has fireplace: Yes
- Fireplace features: Electric
Interior area
- Total structure area: 2,841
- Total interior livable area: 2,359 sqft
Property
Parking
- Total spaces: 2
- Parking features: Garage - Attached
- Attached garage spaces: 2
Features
- Levels: One
- Stories: 1
- Patio & porch: Enclosed, Porch
- Exterior features: Irrigation System, Private Mailbox, Sidewalk
- Fencing: Fenced,Wood
Lot
- Size: 7,950 Square Feet
- Features: Landscaped
- Residential vegetation: Mature Landscaping, Trees/Landscaped
Details
- Parcel number: 23213151200000910
- Zoning: PUD
- Special conditions: None
Construction
Type & style
- Home type: SingleFamily
- Architectural style: Contemporary,Ranch
- Property subtype: Single Family Residence
Materials
- Block, Stucco
- Foundation: Slab
- Roof: Shingle
Condition
- Completed
- New construction: No
- Year built: 1991
Utilities & green energy
- Sewer: Public Sewer
- Water: Public
- Utilities for property: Electricity Connected, Public, Water Connected
Community & HOA
Community
- Features: Deed Restrictions, Park, Sidewalks
- Security: Smoke Detector(s)
- Pet fee: $0 monthly
- Subdivision: TWIN RIVERS SEC 1
HOA
- Has HOA: Yes
- Amenities included: Park
- Services included: Common Area Taxes
- HOA fee: $20 monthly
- HOA name: Dennis Kapsis
- HOA phone: 407-788-6700
Location
- Region: Oviedo
Financial & listing details
- Price per square foot: $244/sqft
- Tax assessed value: $445,072
- Annual tax amount: $6,505
- Date on market: 5/18/2025
- Cumulative days on market: 5 days
- Listing terms: Cash,Conventional,FHA,VA Loan
- Ownership: Fee Simple
- Total actual rent: 0
- Electric utility on property: Yes
- Road surface type: Concrete, Paved
Price history
| Date | Event | Price |
|---|---|---|
| 6/23/2025 | Sold | $575,000+3.4%$244/sqft |
Source:  Stellar MLS #O6310096 Report a problem Stellar MLS #O6310096 Report a problem | ||
| 5/24/2025 | Pending sale | $556,000$236/sqft |
Source: Stellar MLS #O6310096 Report a problem | ||
| 5/19/2025 | Listed for sale | $556,000+11%$236/sqft |
Source: Stellar MLS #O6310096 Report a problem | ||
| 6/28/2022 | Sold | $501,000+2.2%$212/sqft |
Source: Public Record Report a problem | ||
| 4/18/2022 | Pending sale | $490,000$208/sqft |
Source: Stellar MLS #V4923989 Report a problem | ||
| 4/14/2022 | Listed for sale | $490,000+108.5%$208/sqft |
Source: Stellar MLS #V4923989 Report a problem | ||
| 11/13/2013 | Sold | $235,000-1.7%$100/sqft |
Source: Public Record Report a problem | ||
| 8/3/2013 | Price change | $239,000-6.3%$101/sqft |
Source: CENTURY 21 Oviedo #o5153209 Report a problem | ||
| 6/27/2013 | Price change | $255,000-3.8%$108/sqft |
Source: CENTURY 21 Oviedo #o5153209 Report a problem | ||
| 4/11/2013 | Listed for sale | $265,000+96.3%$112/sqft |
Source: Century 21 Oviedo Realty Report a problem | ||
| 7/2/1998 | Sold | $135,000$57/sqft |
Source: Public Record Report a problem | ||
Public tax history
| Year | Property taxes | Tax assessment |
|---|---|---|
| 2025 | $6,830 +5% | $445,072 +1.5% |
| 2024 | $6,506 +6% | $438,457 +2.6% |
| 2023 | $6,140 +78.4% | $427,513 +66.7% |
| 2022 | $3,441 -0.2% | $256,419 +3% |
| 2021 | $3,447 +1.3% | $248,950 +1.8% |
| 2020 | $3,402 +1.3% | $244,559 +2.3% |
| 2019 | $3,357 | $239,061 +1.9% |
| 2018 | $3,357 +1% | $234,604 +2.1% |
| 2017 | $3,324 +3.2% | $229,779 +1.4% |
| 2016 | $3,220 -3.6% | $226,628 +1.4% |
| 2015 | $3,340 | $223,489 +12.4% |
| 2014 | $3,340 +51.3% | $198,776 +26.7% |
| 2013 | $2,208 +6.4% | $156,886 +1.7% |
| 2012 | $2,076 +3% | $154,264 +3% |
| 2011 | $2,016 +1.2% | $149,771 +1.5% |
| 2010 | $1,992 +4.3% | $147,558 +2.7% |
| 2009 | $1,909 +3.5% | $143,679 +0.1% |
| 2008 | $1,845 -6.2% | $143,535 +3% |
| 2007 | $1,967 -6.4% | $139,354 +2.5% |
| 2006 | $2,102 +6.2% | $135,955 +6.5% |
| 2005 | $1,980 +0.8% | $127,696 +3% |
| 2004 | $1,964 +0.6% | $123,977 +1.9% |
| 2003 | $1,953 +4.1% | $121,665 +2.4% |
| 2002 | $1,877 +4.6% | $118,813 +4.6% |
| 2000 | $1,794 | $113,536 |
Find assessor info on the county website
Neighborhood: 32765
Nearby homes
- $452,6003 bd2 ba1.8k sqft1007 Silcox Branch Cir, Oviedo, FL 32765Off Market
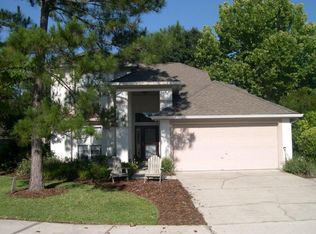
- $485,3004 bd2 ba2.3k sqft1015 Silcox Branch Cir, Oviedo, FL 32765Off Market
- $486,8003 bd2 ba1.7k sqft1039 Silcox Branch Cir, Oviedo, FL 32765Off Market

- $498,1004 bd2 ba2.3k sqft1037 Silcox Branch Cir, Oviedo, FL 32765Off Market
- $454,4004 bd2 ba1.9k sqft1017 Silcox Branch Cir, Oviedo, FL 32765Off Market
- $590,0005 bd3 ba2.4k sqft1005 Silcox Branch Cir, Sanford, FL 32765Sold
- $559,4004 bd2 ba2.3k sqft1008 Silcox Branch Cir, Oviedo, FL 32765Off Market
- $455,6004 bd2 ba1.8k sqft1029 Silcox Branch Cir, Oviedo, FL 32765Off Market
Nearby schools
GreatSchools rating
- 8/10Carillon Elementary SchoolGrades: PK-5Distance: 1.8 mi
- 9/10Chiles Middle SchoolGrades: 6-8Distance: 1.8 mi
- 8/10Hagerty High SchoolGrades: 9-12Distance: 1.8 mi
Schools provided by the listing agent
- Elementary: Carillon Elementary
- Middle: Chiles Middle
- High: Hagerty High
Source: Stellar MLS. This data may not be complete. We recommend contacting the local school district to confirm school assignments for this home.
Get a cash offer in 3 minutes
Find out how much your home could sell for in as little as 3 minutes with a no-obligation cash offer.
Estimated market value
$565,800
Get a cash offer in 3 minutes
Find out how much your home could sell for in as little as 3 minutes with a no-obligation cash offer.
Estimated market value
$565,800
- Florida
- Seminole County
- Oviedo
- 32765
- 1013 SILCOX BRANCH CIRCLE
Nearby cities
Nearby zip codes
Other Oviedo Topics
