Enjoy the opportunity to own a brand-new home in Mobile, AL, priced under $200,000! This 3-bedroom, 2-bath home features an open floor plan designed for comfortable everyday living and entertaining, along with low-maintenance vinyl siding for added convenience. Enjoy a partial view of Mobile Bay while benefiting from the peace of mind that comes with new construction. Built with energy efficiency in mind, the home features ENERGY STAR HVAC and water heater systems, energy-efficient windows, and a Fortified Roof. Additional value comes with a 10-year factory warranty on the HVAC system, a 2-year warranty on the Fortified Roof, and a 5-year builder structural warranty. The builder also offers a credit toward a third-party home warranty of the buyer's choosing. Any applicable home warranty credit must be included in writing in the purchase contract and ordered by the buyer or buyer's representative. Don't miss this opportunity to enjoy the benefits of new construction at an affordable price!
Active
$194,900
1013 Smith Ave, Mobile, AL 36605
3beds
1,104sqft
Single Family Residence, Residential
Built in 2026
10,454 Square Feet Lot
$-- Zestimate®
$177/sqft
$-- HOA
What's special
Fortified roofEnergy-efficient windowsLow-maintenance vinyl siding
- 1 day
- 63
- 3
Zillow last checked:
Listing updated:
Listed by:
Dixie Steiner 251-472-5408,
Ideal Real Estate Company
Source: GCMLS,MLS#: 7865121
Facts & features
Interior
Bedrooms & bathrooms
- Bedrooms: 3
- Bathrooms: 2
- Full bathrooms: 2
Heating
- Central, Electric
Cooling
- Ceiling Fan(s), Central Air
Appliances
- Included: Dishwasher, ENERGY STAR Qualified Appliances, Electric Range, Electric Water Heater, Microwave, Refrigerator
Features
- Walk-In Closet(s)
- Flooring: Ceramic Tile
- Basement: None
- Has fireplace: No
- Fireplace features: None
Interior area
- Total structure area: 1,104
- Total interior livable area: 1,104 sqft
Property
Parking
- Total spaces: 2
- Parking features: Driveway
- Has uncovered spaces: Yes
Accessibility
- Accessibility features: None
Features
- Levels: One
- Patio & porch: Front Porch, Patio
- Exterior features: None
- Pool features: None
- Spa features: None
- Fencing: Chain Link
- Has view: Yes
- Waterfront features: None
Lot
- Size: 10,454 Square Feet
- Dimensions: 83 x 148 x 56 x 154
- Features: Back Yard, Front Yard
Details
- Additional structures: None
- Parcel number: R023212400001062
- Special conditions: Sold As/Is
Construction
Type & style
- Home type: SingleFamily
- Architectural style: Traditional
- Property subtype: Single Family Residence, Residential
Materials
- Vinyl Siding
- Foundation: Slab
- Roof: Shingle
Condition
- true
- New construction: Yes
- Year built: 2026
Utilities & green energy
- Electric: 110 Volts, 220 Volts in Laundry
- Sewer: Public Sewer
- Water: Public
- Utilities for property: Electricity Available, Sewer Available, Water Available
Green energy
- Energy efficient items: None
Community & HOA
Community
- Features: None
- Subdivision: Reed Estates
Location
- Region: Mobile
Financial & listing details
- Price per square foot: $177/sqft
- Tax assessed value: $13,000
- Annual tax amount: $165
- Date on market: 11/6/2026
- Electric utility on property: Yes
- Road surface type: Paved
Estimated market value
Not available
Estimated sales range
Not available
Not available
Price history
| Date | Event | Price |
|---|---|---|
| 11/6/2026 | Listed for sale | $194,900$177/sqft |
Source:  GCMLS #7865121 Report a problem | ||
Public tax history
| Year | Property taxes | Tax assessment |
|---|---|---|
| 2025 | $165 | $2,600 |
| 2024 | $165 +2.4% | $2,600 +2.4% |
| 2023 | $161 | $2,540 |
Find assessor info on the county website
Monthly payment
Est. payment
Payment breakdown
Explore the cost of this home by adjusting the details. Changes won't be saved.Climate risks
Neighborhood: Bayview
Nearby schools
Schools provided by the listing agent
- Elementary: Dr. Robert W. Gilliard
- Middle: Pillans
- High: Ben C Rain
Source: GCMLS. This data may not be complete. We recommend contacting the local school district to confirm school assignments for this home.


Similar homes
- $239,9993 bd1 ba1.1k sqft1403 Alba Ave, Mobile, AL 36605For Sale
 MLS ID #7860548, Attallah Harper, IXL Real Estate LLC. GCMLS
- $178,0003 bd2 ba1.4k sqft1909 Riverside Dr, Mobile, AL 36605For Sale
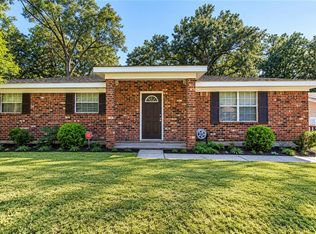 MLS ID #7853377, Mohannad Sahyouni, Wellhouse Real Estate LLC - Mobile. GCMLS
- $169,0003 bd2 ba1.3k sqft2566 Riverside Dr, Mobile, AL 36605For Sale
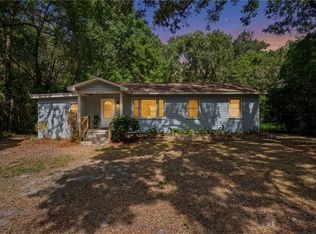 MLS ID #7845942, Missy Hayes, Bellator Real Estate LLC Mobile. GCMLS
- $179,1993 bd2 ba1.5k sqft3805 Hilton Dr, Mobile, AL 36693For Sale
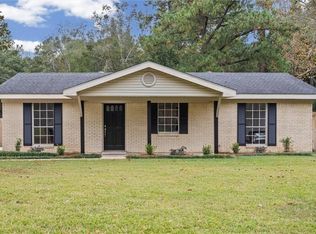 MLS ID #7863989, Richard Burton, Norman Realty, Inc. GCMLS
