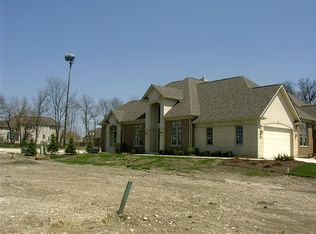
You will FALL IN LOVE with this stunning and well appointed RANCH duplex! From the moment you step in, you'll be overwhelmed by the grand entrance. Take in the high ceilings, open concept and Pella windows with transoms throughout. With the 4" white oak hardwood floors, solid 2-panel solid wood doors and custom white trim, you will quickly appreciate the quality of this gently lived-in new(er) construction. Additional detail to note are the rounded corners, arched entryways and the custom iron railings. The stunning kitchen offers 42" upper cabinets with under cabinet lighting, quartz countertops with bar, GE Profile stainless steel appliances and a gorgeous beveled backsplash. A separate dining room and the enormous loft makes entertaining a breeze. Both bathrooms have been decked out with high-end, on trend tile, quartz vanities with back light mirrors and plumbing selections, including the custom frameless shower and oversized jacuzzi tub. The 10 ft unfinished basement is ready for your designing pleasure, equipped with roughed-in plumbing & electrical. The two-car plus garage and stone patio with retaining wall complete the exterior. Located in the desirable Limestone of Lemont, you'll be close to the charming Downtown which features awesome small town shops, restaurants & Metra train. Nearby award winning schools, the Forge and Quarries make this a fantastic location. Nothing to do but move-in.
Sold for $625,000
$625,000
1013 Stacia Ln, Lemont, IL 60439
2beds
2,600sqft
Condominium
Built in 2022
-- sqft lot
$659,100 Zestimate®
$240/sqft
$3,773 Estimated rent
Home value
$659,100
$593,000 - $738,000
$3,773/mo
Zestimate® history
Owner options
List your home for rent
$3,773/mo
Rent Zestimate®
Find your next renter with Zillow Rental Manager. Plus, with online applications, you can quickly screen prospective tenants – for free.
$3,773/mo
Rent Zestimate®
Refinance and save
$4,395/mo
Est. payment
Refinancing to a lower rate could help reduce your monthly payments and save thousands over the life of the loan.
$4,395/mo
Est. payment
Explore your selling options
Work with a Zillow partner agent
Leverage their expertise and Zillow's premium Showcase listings to get your home seen by more buyers.
Get startedList with your own agent
Get your home in front of millions of buyers by listing it on Zillow.
Learn how to do itSell it yourself
Take full control of how buyers see your home on Zillow by listing For Sale by Owner (FSBO).
List your homeWhat's special
Zillow last checked:
Bought with:
, 475145410 (IL)
Village Realty Inc
Source: @Properties sold,MLS#: 12387374
Facts & features
Interior
Bedrooms & bathrooms
- Bedrooms: 2
- Bathrooms: 2
- Full bathrooms: 2
Heating
- Has Heating (Unspecified Type)
Cooling
- Has cooling: Yes
Appliances
- Included: Microwave, Dishwasher, Refrigerator
Features
- Vaulted Ceiling(s), Walk-In Closet(s)
- Flooring: 1st Floor Bedroom, 1st Floor Full Bath
- Has basement: Yes
- Has fireplace: Yes
Interior area
- Total structure area: 2,600
- Total interior livable area: 2,600 sqft
Property
Parking
- Total spaces: 2
- Parking features: Garage
- Has garage: Yes
Features
- Patio & porch: Patio, Porch, Patio, Porch
Details
- Parcel number: 22274080120000
Construction
Type & style
- Home type: Condo
- Property subtype: Condominium
Materials
- Brick, Stucco, Stone
- Roof: Asphalt
Condition
- Year built: 2022
Community & neighborhood
Location
- Region: Lemont
Price history
| Date | Event | Price |
|---|---|---|
| 7/18/2025 | Sold | $625,000-3.7%$240/sqft |
Source: @Properties sold #e82f9db2ae5f8be9608a39c348b6c5d3 Report a problem | ||
| 5/6/2025 | Listed for sale | $649,000-3%$250/sqft |
Source:  MRED as distributed by MLS GRID #12357296 Report a problem MRED as distributed by MLS GRID #12357296 Report a problem | ||
| 5/6/2025 | Listing removed | $669,000$257/sqft |
Source: MRED as distributed by MLS GRID #12298804 Report a problem | ||
| 2/26/2025 | Listed for sale | $669,000-4%$257/sqft |
Source: MRED as distributed by MLS GRID #12298804 Report a problem | ||
| 2/26/2025 | Listing removed | $696,950$268/sqft |
Source: MRED as distributed by MLS GRID #12289975 Report a problem | ||
| 2/15/2025 | Listed for sale | $696,950$268/sqft |
Source: MRED as distributed by MLS GRID #12289975 Report a problem | ||
Public tax history
Tax history is unavailable.
Neighborhood: 60439

Nearby schools
GreatSchools rating
- NAOakwood SchoolGrades: PK-1Distance: 2.3 mi
- 10/10Old Quarry Middle SchoolGrades: 6-8Distance: 3.2 mi
- 10/10Lemont Twp High SchoolGrades: 9-12Distance: 2.1 mi
Get a cash offer in 3 minutes
Find out how much your home could sell for in as little as 3 minutes with a no-obligation cash offer.
Estimated market value
$659,100
Get a cash offer in 3 minutes
Find out how much your home could sell for in as little as 3 minutes with a no-obligation cash offer.
Estimated market value
$659,100
- Illinois
- Cook County
- Lemont
- 60439
- 1013 Stacia Ln
Nearby cities
Nearby zip codes
Other Lemont Topics
