Skip main navigation
Closed
  • $625,000

    1013 Stacia Ln, Lemont, IL 60439

    2beds
    2,600sqft
    Duplex, Single Family Residence
    Built in 2022
    -- sqft lot
    $664,300 Zestimate®
    $240/sqft
    $2,695 Estimated rent

    Home value

    $664,300

    $611,000 - $724,000

    $2,695/mo

    Zestimate® history
    Loading
    Loading...

    Owner options

    List your home for rent

    $2,695/mo

    Rent Zestimate®

    Find your next renter with Zillow Rental Manager. Plus, with online applications, you can quickly screen prospective tenants – for free.

    Learn more

    $2,695/mo

    Rent Zestimate®

    Refinance and save

    $4,597/mo

    Est. payment

    Refinancing to a lower rate could help reduce your monthly payments and save thousands over the life of the loan.

    See today's rates

    $4,597/mo

    Est. payment

    Explore your selling options

    Work with a Zillow partner agent

    Leverage their expertise and Zillow's premium Showcase listings to get your home seen by more buyers.

    Get started

    List with your own agent

    Get your home in front of millions of buyers by listing it on Zillow.

    Learn how to do it

    Sell it yourself

    Take full control of how buyers see your home on Zillow by listing For Sale by Owner (FSBO).

    List your home

    What's special

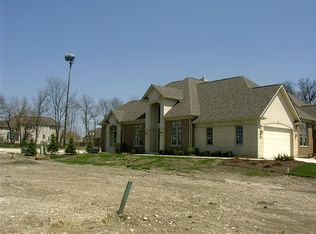
    You will FALL IN LOVE with this stunning and well appointed RANCH duplex! From the moment you step in, you'll be overwhelmed by the grand entrance. Take in the high ceilings, open concept and Pella windows with transoms throughout. With the 4" white oak hardwood floors, solid 2-panel solid wood doors and custom white trim, you will quickly appreciate the quality of this gently lived-in new(er) construction. Additional detail to note are the rounded corners, arched entryways and the custom iron railings. The stunning kitchen offers 42" upper cabinets with under cabinet lighting, quartz countertops with bar, GE Profile stainless steel appliances and a gorgeous beveled backsplash. A separate dining room and the enormous loft makes entertaining a breeze. Both bathrooms have been decked out with high-end, on trend tile, quartz vanities with back light mirrors and plumbing selections, including the custom frameless shower and oversized jacuzzi tub. The 10 ft unfinished basement is ready for your designing pleasure, equipped with roughed-in plumbing & electrical. The two-car plus garage and stone patio with retaining wall complete the exterior. Located in the desirable Limestone of Lemont, you'll be close to the charming Downtown which features awesome small town shops, restaurants & Metra train. Nearby award winning schools, the Forge and Quarries make this a fantastic location. Nothing to do but move-in.

    Zillow last checked:

    Listing updated:

    Listing courtesy of:

    Arlene Scott 312-339-4038,

    Village Realty Inc

    Bought with:

    Lindsey Paulus

    @properties Christie's International Real Estate

    Source: MRED as distributed by MLS GRID,MLS#: 12387374MLS Logo

    Facts & features

    Interior

    Bedrooms & bathrooms
    • Bedrooms: 2
    • Bathrooms: 2
    • Full bathrooms: 2
    Primary bedroom
    • Features: Flooring (Carpet), Bathroom (Full)
    • Level: Main
    • Area: 256 Square Feet
    • Dimensions: 16X16
    Bedroom 2
    • Features: Flooring (Carpet)
    • Level: Main
    • Area: 208 Square Feet
    • Dimensions: 16X13
    Dining room
    • Features: Flooring (Hardwood)
    • Level: Main
    • Area: 140 Square Feet
    • Dimensions: 14X10
    Kitchen
    • Features: Kitchen (Eating Area-Breakfast Bar, Eating Area-Table Space, Updated Kitchen), Flooring (Hardwood)
    • Level: Main
    • Area: 190 Square Feet
    • Dimensions: 19X10
    Laundry
    • Features: Flooring (Hardwood)
    • Level: Main
    • Area: 60 Square Feet
    • Dimensions: 10X6
    Living room
    • Features: Flooring (Hardwood)
    • Level: Main
    • Area: 272 Square Feet
    • Dimensions: 17X16
    Loft
    • Features: Flooring (Carpet)
    • Level: Second
    • Area: 432 Square Feet
    • Dimensions: 24X18
    Office
    • Features: Flooring (Carpet)
    • Level: Second
    • Area: 182 Square Feet
    • Dimensions: 14X13
    Heating
    • Natural Gas, Forced Air
    Cooling
    • Central Air
    Appliances
    • Included: Microwave, Dishwasher, Refrigerator, Stainless Steel Appliance(s)
    • Laundry: Main Level, Washer Hookup, Gas Dryer Hookup, In Unit, Sink
    Features
    • Cathedral Ceiling(s), 1st Floor Bedroom, 1st Floor Full Bath, Walk-In Closet(s)
    • Flooring: Hardwood
    • Windows: Screens
    • Basement: Unfinished,Full
    • Number of fireplaces: 1
    • Fireplace features: Attached Fireplace Doors/Screen, Gas Log, Gas Starter, Living Room
    • Common walls with other units/homes: End Unit
    Interior area
    • Total structure area: 4,500
    • Total interior livable area: 2,600 sqft

    Property

    Parking
    • Total spaces: 2
    • Parking features: Concrete, Garage Door Opener, On Site, Garage Owned, Attached, Garage
    • Attached garage spaces: 2
    • Has uncovered spaces: Yes
    Accessibility
    • Accessibility features: No Disability Access
    Features
    • Patio & porch: Patio
    Lot
    • Size: 6,486 sqft
    • Features: Landscaped
    Details
    • Parcel number: 22274080120000
    • Special conditions: None
    • Other equipment: Sump Pump

    Construction

    Type & style
    • Home type: MultiFamily
    • Property subtype: Duplex, Single Family Residence
    Materials
    • Brick, Stucco, Stone
    • Foundation: Concrete Perimeter
    • Roof: Asphalt
    Condition
    • New construction: No
    • Year built: 2022

    Utilities & green energy

    • Sewer: Public Sewer
    • Water: Public

    Community & neighborhood

    Location
    • Region: Lemont
    • Subdivision: Limestone

    HOA & financial

    HOA
    • Has HOA: Yes
    • HOA fee: $202 monthly
    • Services included: Insurance, Exterior Maintenance, Lawn Care, Snow Removal

    Other

    Other facts
    • Listing terms: Cash
    • Ownership: Fee Simple w/ HO Assn.

    Price history

    DateEventPrice
    7/18/2025Sold$625,000$240/sqft
    Source: MRED as distributed by MLS GRID #12387374 Report a problem
    6/15/2025Contingent$625,000$240/sqft
    Source: MRED as distributed by MLS GRID #12387374 Report a problem
    6/7/2025Listed for sale$625,000+7.8%$240/sqft
    Source: MRED as distributed by MLS GRID #12387374 Report a problem
    2/28/2023Sold$579,900$223/sqft
    Source: MRED as distributed by MLS GRID #11700185 Report a problem
    1/27/2023Contingent$579,900$223/sqft
    Source: MRED as distributed by MLS GRID #11700185 Report a problem
    1/12/2023Listed for sale$579,900$223/sqft
    Source: MRED as distributed by MLS GRID #11700185 Report a problem

    Public tax history

    YearProperty taxesTax assessment
    2024-- $58,000 +0%
    2023$12,054 +112.3%$57,999 +148%
    2022$5,679 $23,390

    Find assessor info on the county website

    Neighborhood: 60439

    Nearby schools

    GreatSchools rating
    Schools provided by the listing agent
    • High: Lemont Twp High School
    • District: 113A

    Source: MRED as distributed by MLS GRID. This data may not be complete. We recommend contacting the local school district to confirm school assignments for this home.

    Get a cash offer in 3 minutes
    Find out how much your home could sell for in as little as 3 minutes with a no-obligation cash offer.
    Estimated market value
    $664,300
    Get a cash offer in 3 minutes
    Find out how much your home could sell for in as little as 3 minutes with a no-obligation cash offer.
    Estimated market value
    $664,300