Built by M-I Homes. Discover this stunning new construction home at 1013 Tarryhill Drive in Crowley, TX, featuring a layout that prioritizes natural light and effortless movement throughout the interior.
Key features of this single-story home include 3 spacious bedrooms, 2 bathrooms featuring quality fixtures and finishes throughout, spacious amount of thoughtfully planned living space, an open-concept design that seamlessly connects the main living areas, fresh construction showcasing contemporary design elements and quality craftsmanship, and so much more!
Situated in a peaceful Crowley neighborhood setting, 1013 Tarryhill Drive offers convenient access to local parks and various recreational opportunities. This home provides an ideal opportunity for those seeking a tranquil environment with modern community accessibility!
The central living area serves as the heart of the home, fostering a connected environment where common rooms flow together naturally. The owner’s suite in its own private corner ensures a quiet retreat, while the additional bedrooms provide flexible space for family, guests, or a dedicated home office.
With its functional floorplan and modern building standards, this move-in ready home delivers a comfortable environment that maximizes every square foot for contemporary living.
Schedule your private tour today!
Sold
Price Unknown
1013 Tarryhill Dr, Crowley, TX 76036
3beds
1,816sqft
Single Family Residence
Built in 2026
4,443 Square Feet Lot
$329,800 Zestimate®
$--/sqft
$2,360 Estimated rent
Home value
$329,800
$313,000 - $346,000
$2,360/mo
Zestimate® history
Owner options
List your home for rent
$2,360/mo
Rent Zestimate®
Find your next renter with Zillow Rental Manager. Plus, with online applications, you can quickly screen prospective tenants – for free.
$2,360/mo
Rent Zestimate®
Refinance and save
$850/mo
Est. payment
Refinancing to a lower rate could help reduce your monthly payments and save thousands over the life of the loan.
$850/mo
Est. payment
Explore your selling options
Work with a Zillow partner agent
Leverage their expertise and Zillow's premium Showcase listings to get your home seen by more buyers.
Get startedList with your own agent
Get your home in front of millions of buyers by listing it on Zillow.
Learn how to do itSell it yourself
Take full control of how buyers see your home on Zillow by listing For Sale by Owner (FSBO).
List your homeWhat's special
Peaceful crowley neighborhood setting
Zillow last checked:
Listing updated:
Listed by:
Robert Powley 0832861 210-421-9291,
Escape Realty 210-421-9291
Bought with:
Non-NTREIS MLS Licensee
NON MLS
Source: NTREIS,MLS#: 21183955
Facts & features
Interior
Bedrooms & bathrooms
- Bedrooms: 3
- Bathrooms: 2
- Full bathrooms: 2
Primary bedroom
- Features: Walk-In Closet(s)
- Level: First
- Dimensions: 13 x 16
Bedroom
- Level: First
- Dimensions: 10 x 11
Bedroom
- Level: First
- Dimensions: 10 x 11
Primary bathroom
- Features: Dual Sinks, Linen Closet, Separate Shower
- Level: First
- Dimensions: 15 x 10
Dining room
- Level: First
- Dimensions: 11 x 11
Kitchen
- Features: Breakfast Bar, Built-in Features, Granite Counters, Kitchen Island, Walk-In Pantry
- Level: First
- Dimensions: 13 x 11
Living room
- Level: First
- Dimensions: 17 x 17
Office
- Level: First
- Dimensions: 11 x 13
Utility room
- Level: First
- Dimensions: 10 x 6
Heating
- Central, Natural Gas
Cooling
- Central Air, Ceiling Fan(s), Electric
Appliances
- Included: Dishwasher, Disposal, Gas Range, Microwave
Features
- Decorative/Designer Lighting Fixtures, Cable TV
- Flooring: Carpet, Ceramic Tile, Luxury Vinyl Plank
- Has basement: No
- Has fireplace: No
Interior area
- Total interior livable area: 1,816 sqft
Property
Parking
- Total spaces: 2
- Parking features: Garage, Garage Door Opener, Garage Faces Rear
- Attached garage spaces: 2
Features
- Levels: One
- Stories: 1
- Patio & porch: Covered
- Exterior features: Rain Gutters
- Pool features: None
- Fencing: Wood
- Has view: Yes
- View description: Park/Greenbelt
Lot
- Size: 4,443 Square Feet
- Dimensions: 40 x 111
- Features: Interior Lot, Landscaped, Subdivision, Few Trees
Details
- Parcel number: 43037537
Construction
Type & style
- Home type: SingleFamily
- Architectural style: Traditional,Detached
- Property subtype: Single Family Residence
Materials
- Brick
- Foundation: Slab
- Roof: Composition
Condition
- New construction: Yes
- Year built: 2026
Utilities & green energy
- Sewer: Public Sewer
- Water: Public
- Utilities for property: Natural Gas Available, Sewer Available, Separate Meters, Underground Utilities, Water Available, Cable Available
Green energy
- Energy efficient items: Appliances, HVAC, Insulation, Lighting, Thermostat, Water Heater, Windows
- Water conservation: Low-Flow Fixtures
Community & HOA
Community
- Features: Playground, Park, Trails/Paths, Community Mailbox, Curbs
- Security: Prewired, Carbon Monoxide Detector(s), Smoke Detector(s)
- Subdivision: Tarrytown
HOA
- Has HOA: Yes
- Services included: All Facilities, Association Management, Maintenance Grounds
- HOA fee: $850 annually
- HOA name: Neighborhood Management
- HOA phone: 214-359-1548
Location
- Region: Crowley
Financial & listing details
- Tax assessed value: $42,000
- Annual tax amount: $990
- Date on market: 3/6/2026
- Cumulative days on market: 77 days
- Listing terms: Cash,Conventional,FHA,VA Loan
Price history
| Date | Event | Price |
|---|---|---|
| 7/13/2026 | Sold | -- |
Source: NTREIS #21183955 Report a problem | ||
| 5/22/2026 | Pending sale | $329,990$182/sqft |
Source: NTREIS #21183955 Report a problem | ||
| 5/6/2026 | Price change | $329,990-2.9%$182/sqft |
Source: NTREIS #21183955 Report a problem | ||
| 4/24/2026 | Price change | $339,990-15%$187/sqft |
Source: NTREIS #21183955 Report a problem | ||
| 4/22/2026 | Price change | $399,990+14.8%$220/sqft |
Source: NTREIS #21183955 Report a problem | ||
| 2/7/2026 | Listed for sale | $348,530$192/sqft |
Source:  M/I Homes Report a problem M/I Homes Report a problem | ||
Public tax history
| Year | Property taxes | Tax assessment |
|---|---|---|
| 2025 | $990 +0.4% | $42,000 |
| 2024 | $985 | $42,000 |
Find assessor info on the county website
Neighborhood: 76036
Nearby homes
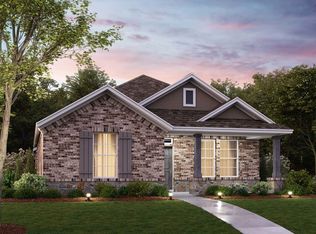
- $318,9904 bd2 ba1.8k sqft1017 Tarryhill Dr, Crowley, TX 76036Pending
- $--4 bd2 ba1.7k sqft1032 Tarryhill Dr, Crowley, TX 76036Sold

- $--3 bd2 ba1.6k sqft1021 Tarryhill Dr, Crowley, TX 76036Sold

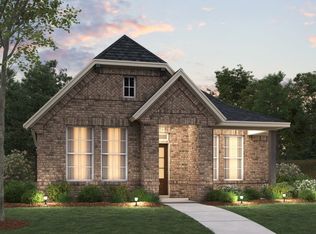
- $313,9903 bd2 ba1.6k sqft1001 Tarryhill Dr, Crowley, TX 76036New Construction
- $1,150,284-- bd-- ba-- sqft1701 Highway 1187, Crowley, TX 76036Off Market
- $464,681-- bd-- ba-- sqft1701 Highway 1187, Crowley, TX 76036Off Market
- $75,400-- bd-- ba-- sqft1701 Highway 1187, Crowley, TX 76036Off Market
- $--3 bd2 ba1.8k sqft1016 Western Hills Dr, Crowley, TX 76036Sold
Nearby schools
GreatSchools rating
- 3/10Bess Race Elementary SchoolGrades: PK-5Distance: 0.3 mi
- 4/10Richard Allie MiddleGrades: 6-8Distance: 0.4 mi
- 3/10Crowley High SchoolGrades: 9-12Distance: 0.6 mi
Schools provided by the listing agent
- Elementary: Bess Race
- Middle: Richard Allie,Crowley 9Th Grade
- High: Crowley
- District: Crowley ISD
Source: NTREIS. This data may not be complete. We recommend contacting the local school district to confirm school assignments for this home.
Get a cash offer in 3 minutes
Find out how much your home could sell for in as little as 3 minutes with a no-obligation cash offer.
Estimated market value
$329,800
Get a cash offer in 3 minutes
Find out how much your home could sell for in as little as 3 minutes with a no-obligation cash offer.
Estimated market value
$329,800
- Texas
- Tarrant County
- Crowley
- 76036
- 1013 Tarryhill Dr
Nearby cities
Nearby neighborhoods
Nearby zip codes
Other Crowley Topics
