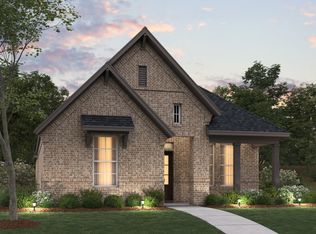
Built by M-I Homes. Welcome to 1017 Tarryhill Drive in Crowley, TX: a stunning new construction home built by M-I Homes. This thoughtfully designed single-story home offers a well-planned living space.
Key features include 4 bedrooms, 2 full bathrooms, an open-concept living space, a covered patio, and a 2-car rear-load garage.
Step inside to discover an open-concept living space that creates a seamless flow between the kitchen, dining, and living areas—perfect for everyday living and entertaining. The quality of design is evident throughout, with carefully selected finishes and a floorplan that maximizes both comfort and functionality.
1017 Tarryhill Drive is situated in a welcoming neighborhood with convenient proximity to parks, making it easy to enjoy outdoor recreation and green spaces. The surrounding area offers a friendly atmosphere, well-maintained streets, and a strong sense of community pride.
Built with attention to detail, this M-I Homes home reflects a commitment to quality construction and smart design. From the layout of the living areas to the placement of the owner's bedroom on the main floor, every element has been crafted with daily comfort in mind.
Contact our team to learn more about 1017 Tarryhill Drive.
Schedule your visit today!
Pending
Price increase: $9K (7/10)
$318,990
1017 Tarryhill Dr, Crowley, TX 76036
4beds
1,816sqft
:
Get pre-qualified$2,441/mo
Single Family Residence
Built in 2026
4,443 Square Feet Lot
$318,400 Zestimate®
$176/sqft
$71/mo HOA
What's special
- 56 days |
- 144 |
- 5 |
Zillow last checked:
Listing updated:
Listed by:
Robert Powley 0832861 210-421-9291,
Escape Realty 210-421-9291
Source: NTREIS,MLS#: 21270754
Facts & features
Interior
Bedrooms & bathrooms
- Bedrooms: 4
- Bathrooms: 2
- Full bathrooms: 2
Primary bedroom
- Features: Ceiling Fan(s), En Suite Bathroom, Walk-In Closet(s)
- Level: First
- Dimensions: 13 x 16
Bedroom
- Features: Split Bedrooms
- Level: First
- Dimensions: 11 x 10
Bedroom
- Features: Split Bedrooms
- Level: First
- Dimensions: 11 x 10
Bedroom
- Level: First
- Dimensions: 10 x 11
Primary bathroom
- Features: Dual Sinks, Linen Closet, Solid Surface Counters, Separate Shower
- Level: First
- Dimensions: 15 x 10
Dining room
- Level: First
- Dimensions: 11 x 11
Kitchen
- Features: Breakfast Bar, Built-in Features, Eat-in Kitchen, Kitchen Island, Stone Counters, Walk-In Pantry
- Level: First
- Dimensions: 13 x 11
Living room
- Features: Ceiling Fan(s)
- Level: First
- Dimensions: 17 x 17
Utility room
- Features: Utility Room
- Level: First
- Dimensions: 10 x 6
Heating
- Central, Natural Gas
Cooling
- Central Air, Ceiling Fan(s), Electric
Appliances
- Included: Dishwasher, Electric Oven, Gas Cooktop, Disposal, Microwave, Tankless Water Heater, Vented Exhaust Fan, Water Purifier
- Laundry: Washer Hookup, Electric Dryer Hookup, Laundry in Utility Room
Features
- Decorative/Designer Lighting Fixtures, Eat-in Kitchen, Kitchen Island, Open Floorplan, Pantry, Cable TV, Walk-In Closet(s)
- Flooring: Carpet, Ceramic Tile, Luxury Vinyl Plank
- Has basement: No
- Has fireplace: No
Interior area
- Total interior livable area: 1,816 sqft
Video & virtual tour
Property
Parking
- Total spaces: 2
- Parking features: Garage Faces Front, Garage, Garage Door Opener
- Attached garage spaces: 2
Features
- Levels: One
- Stories: 1
- Patio & porch: Front Porch, Patio, Covered
- Exterior features: Lighting, Private Yard, Rain Gutters
- Pool features: None
- Fencing: Wood
Lot
- Size: 4,443 Square Feet
- Dimensions: 40' x 111'
- Features: Back Yard, Interior Lot, Lawn, Landscaped, Subdivision, Sprinkler System, Few Trees
Details
- Parcel number: 43037545
Construction
Type & style
- Home type: SingleFamily
- Architectural style: Traditional,Detached
- Property subtype: Single Family Residence
Materials
- Brick
- Foundation: Slab
- Roof: Composition
Condition
- New construction: Yes
- Year built: 2026
Utilities & green energy
- Sewer: Public Sewer
- Water: Public
- Utilities for property: Natural Gas Available, Sewer Available, Separate Meters, Underground Utilities, Water Available, Cable Available
Green energy
- Energy efficient items: Appliances, HVAC, Insulation, Lighting, Thermostat, Water Heater, Windows
- Water conservation: Low-Flow Fixtures
Community & HOA
Community
- Features: Playground, Park, Sidewalks, Trails/Paths, Community Mailbox, Curbs
- Security: Prewired, Carbon Monoxide Detector(s), Smoke Detector(s), Security Lights
- Subdivision: Tarrytown
HOA
- Has HOA: Yes
- Services included: All Facilities, Association Management, Maintenance Grounds
- HOA fee: $850 annually
- HOA name: Neighborhood Management Inc
- HOA phone: 214-359-1548
Location
- Region: Crowley
Financial & listing details
- Price per square foot: $176/sqft
- Tax assessed value: $42,000
- Annual tax amount: $990
- Date on market: 5/28/2026
- Cumulative days on market: 56 days
- Listing terms: Cash,Conventional,FHA,VA Loan
Estimated market value
$318,400
$302,000 - $334,000
$2,388/mo
Price history
| Date | Event | Price |
|---|---|---|
| 7/10/2026 | Pending sale | $318,990+2.9%$176/sqft |
Source: NTREIS #21270754 Report a problem | ||
| 7/10/2026 | Price change | $310,000-2.8%$171/sqft |
Source:  M/I Homes Report a problem M/I Homes Report a problem | ||
| 6/24/2026 | Price change | $318,990-0.3%$176/sqft |
Source: NTREIS #21270754 Report a problem | ||
| 6/16/2026 | Price change | $319,990-4.5%$176/sqft |
Source: NTREIS #21270754 Report a problem | ||
| 6/10/2026 | Price change | $334,990-1.5%$184/sqft |
Source: NTREIS #21270754 Report a problem | ||
| 5/28/2026 | Price change | $339,990-1.4%$187/sqft |
Source: NTREIS #21270754 Report a problem | ||
| 3/25/2026 | Listed for sale | $344,685$190/sqft |
Source: M/I Homes Report a problem | ||
Public tax history
| Year | Property taxes | Tax assessment |
|---|---|---|
| 2025 | $990 +0.4% | $42,000 |
| 2024 | $985 | $42,000 |
Find assessor info on the county website
Monthly payment
Est. payment
Payment breakdown
Explore the cost of this home by adjusting the details. Changes won't be saved.Climate risks
Neighborhood: 76036
Nearby schools
GreatSchools rating
- 3/10Bess Race Elementary SchoolGrades: PK-5Distance: 0.3 mi
- 4/10Richard Allie MiddleGrades: 6-8Distance: 0.4 mi
- 3/10Crowley High SchoolGrades: 9-12Distance: 0.6 mi
Schools provided by the listing agent
- Elementary: Bess Race
- Middle: Richard Allie,Crowley 9Th Grade
- High: Crowley
- District: Crowley ISD
Source: NTREIS. This data may not be complete. We recommend contacting the local school district to confirm school assignments for this home.
- $--3 bd2 ba1.8k sqft1013 Tarryhill Dr, Crowley, TX 76036Sold
- $--3 bd2 ba1.6k sqft1021 Tarryhill Dr, Crowley, TX 76036Sold

- $--4 bd2 ba1.7k sqft1032 Tarryhill Dr, Crowley, TX 76036Sold

- $1,150,284-- bd-- ba-- sqft1701 Highway 1187, Crowley, TX 76036Off Market
- $464,681-- bd-- ba-- sqft1701 Highway 1187, Crowley, TX 76036Off Market
- $75,400-- bd-- ba-- sqft1701 Highway 1187, Crowley, TX 76036Off Market
- $345,9903 bd3 ba2.2k sqft1029 Tarryhill Dr, Crowley, TX 76036Pending
- $--3 bd2 ba1.8k sqft1016 Western Hills Dr, Crowley, TX 76036Sold
A local agent can set up tours, give advice and negotiate with sellers.
A local lender can help you make sure your offer is ready when you are.
Similar homes
- $314,9903 bd2 ba1.6k sqft1001 Tarryhill Dr, Crowley, TX 76036New Construction
 NTREIS
 - $329,0004 bd2 ba1.9k sqft1033 McDonald Dr, Crowley, TX 76036For Sale
 MLS ID #21301587, Justin Dominey. NTREIS
 - $339,9003 bd2 ba1.8k sqft933 Keel Line Dr, Crowley, TX 76036For Sale
 MLS ID #21310061, Chandler Crouch. NTREIS
 - from $391,9904 bd2 ba2k sqftCypress Plan, Hulen Trails, Crowley, TX 76036New Construction
 Bloomfield Homes
 - $312,4905 bd2 ba1.8k sqft2205 Bakersfield Dr, Fort Worth, TX 76036New ConstructionMLS ID #21284949, Carol Holloway Stoneham. NTREIS
- $305,4904 bd2 ba1.4k sqft2201 Bakersfield Dr, Fort Worth, TX 76036New ConstructionMLS ID #21284958, Carol Holloway Stoneham. NTREIS
- $339,5003 bd2 ba1.5k sqft816 Oriel Cir, Crowley, TX 76036For SaleMLS ID #21308197, Lisa Vasquez. NTREIS
- $299,5003 bd2 ba1.6k sqft5236 Mountain Top Trl, Crowley, TX 76036For SaleMLS ID #21303627, Tom Brewer. NTREIS
- $319,9903 bd2 ba1.8k sqft1108 Meadow Vista Dr, Crowley, TX 76036New ConstructionNTREIS
- $329,9003 bd2 ba1.6k sqft9912 Mescalbean Blvd, Crowley, TX 76036For SaleMLS ID #21229062, Jake White. NTREIS
- $334,0003 bd2 ba1.7k sqft9824 Mescalbean Blvd, Crowley, TX 76036For SaleMLS ID #21245994, Trevon Tate. NTREIS
- $359,9904 bd2 ba1.8k sqft1109 Falcon Dr, Crowley, TX 76036New ConstructionNTREIS
- $354,9904 bd2 ba1.8k sqft1112 Chandler Dr, Crowley, TX 76036New ConstructionNTREIS
- $359,9903 bd2 ba1.6k sqft4425 Norcross Ln, Fort Worth, TX 76036New ConstructionNTREIS
- from $334,9903 bd2 ba1.9k sqftEllsworth Plan, Hunters Ridge, Crowley, TX 76036New ConstructionM/I Homes
- $323,9903 bd3 ba2k sqft1169 Carnation Dr, Crowley, TX 76036New ConstructionNTREIS
- $364,9954 bd2 ba1.7k sqft4428 Brentfield Dr, Crowley, TX 76036New ConstructionNTREIS
- $289,9903 bd2 ba1.3k sqft2208 Bakersfield Dr, Fort Worth, TX 76036New ConstructionMLS ID #21291544, Carol Holloway Stoneham. NTREIS
- $399,8883 bd2 ba2.2k sqft4721 Sassafras Dr, Crowley, TX 76036For SaleMLS ID #21306688, Ashley Dilling. NTREIS
- from $342,9903 bd2 ba1.9k sqftAddison Plan, Summer Crest, Crowley, TX 76036New ConstructionChesmar Homes
