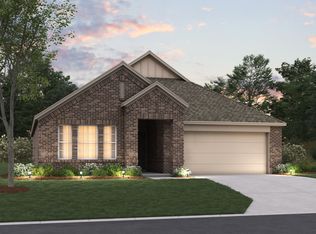
Check out this brand-new home located at 1108 Meadow Vista Drive in Crowley, TX. This two-story house offers a functional layout that balances open social areas on the first floor with quiet private space on the second level.
Key Features:
• 3 spacious bedrooms, including a primary suite located on the first floor for added convenience
• 2 full bathrooms finished with modern fixtures and high-quality materials
• spacious amount of interior space distributed across two levels
• Airy main-floor hub that joins the kitchen and family room for a connected feel
• New construction featuring expert craftsmanship and modern energy standards
Neighborhood & Location Benefits:
• Situated in a welcoming Crowley community with a friendly, residential atmosphere
• Excellent proximity to nearby parks and green spaces for outdoor enjoyment
• A premier location that balances a quiet residential retreat with easy access to neighborhood favorites
The heart of the home is the wide-open gathering area on the main floor, where the kitchen and family room flow together for a comfortable, spacious feel. While the first floor is dedicated to active living and features the primary bedroom for ease of access, the second story provides a private floor for the additional bedrooms. This multi-level configuration is ideal for keeping the secondary sleeping quarters separate from the social areas of the house.
With its smart floorplan and move-in-ready features, this home provides a comfortable and stylish environment for your next chapter.
Would you like to visit this property? Reach out to schedule your tour today.
Pending
Price cut: $5K (7/21)
$319,990
1108 Meadow Vista Dr, Crowley, TX 76036
3beds
1,800sqft
Single Family Residence
Built in 2026
7,196 Square Feet Lot
$319,400 Zestimate®
$178/sqft
$46/mo HOA
What's special
Comfortable spacious feel
- 113 days |
- 63 |
- 3 |
Zillow last checked:
Listing updated:
Listed by:
Robert Powley 0832861 210-421-9291,
Escape Realty 210-421-9291
Source: NTREIS,MLS#: 21240773
Facts & features
Interior
Bedrooms & bathrooms
- Bedrooms: 3
- Bathrooms: 2
- Full bathrooms: 2
Primary bedroom
- Features: Walk-In Closet(s)
- Level: First
- Dimensions: 12 x 18
Bedroom
- Level: First
- Dimensions: 11 x 12
Bedroom
- Level: First
- Dimensions: 11 x 12
Primary bathroom
- Features: Dual Sinks
- Level: First
- Dimensions: 12 x 10
Bonus room
- Level: First
- Dimensions: 11 x 12
Dining room
- Level: First
- Dimensions: 14 x 10
Kitchen
- Features: Built-in Features, Kitchen Island, Stone Counters, Walk-In Pantry
- Level: First
- Dimensions: 10 x 13
Living room
- Level: First
- Dimensions: 14 x 14
Utility room
- Level: First
- Dimensions: 6 x 7
Heating
- Central, Natural Gas
Cooling
- Central Air, Ceiling Fan(s), Electric
Appliances
- Included: Some Gas Appliances, Dishwasher, Gas Cooktop, Disposal, Gas Oven, Gas Water Heater, Microwave, Plumbed For Gas, Tankless Water Heater, Vented Exhaust Fan, Water Purifier
- Laundry: Laundry in Utility Room
Features
- Decorative/Designer Lighting Fixtures, Granite Counters, High Speed Internet, Kitchen Island, Open Floorplan, Cable TV, Vaulted Ceiling(s), Walk-In Closet(s)
- Flooring: Carpet, Ceramic Tile
- Windows: Bay Window(s)
- Has basement: No
- Has fireplace: No
Interior area
- Total interior livable area: 1,800 sqft
Video & virtual tour
Property
Parking
- Total spaces: 2
- Parking features: Garage Faces Front, Garage, Garage Door Opener
- Attached garage spaces: 2
Features
- Levels: One
- Stories: 1
- Patio & porch: Front Porch, Covered
- Exterior features: Lighting, Private Yard, Rain Gutters
- Pool features: None, Community
- Fencing: Wood
Lot
- Size: 7,196 Square Feet
- Dimensions: 60 x 120
- Features: Landscaped, Subdivision, Sprinkler System, Few Trees
Details
- Parcel number: 43046803
Construction
Type & style
- Home type: SingleFamily
- Architectural style: Traditional,Detached
- Property subtype: Single Family Residence
Materials
- Brick
- Foundation: Slab
- Roof: Composition
Condition
- Year built: 2026
Utilities & green energy
- Sewer: Public Sewer
- Water: Public
- Utilities for property: Natural Gas Available, Sewer Available, Separate Meters, Underground Utilities, Water Available, Cable Available
Green energy
- Energy efficient items: Appliances, HVAC, Insulation, Lighting, Thermostat, Water Heater, Windows
- Water conservation: Low-Flow Fixtures
Community & HOA
Community
- Features: Playground, Park, Pool, Sidewalks, Trails/Paths, Community Mailbox, Curbs
- Security: Prewired, Carbon Monoxide Detector(s), Smoke Detector(s)
- Subdivision: Hunters Ridge
HOA
- Has HOA: Yes
- Services included: All Facilities, Association Management, Maintenance Grounds
- HOA fee: $550 annually
- HOA name: First Service Residential
- HOA phone: 817-953-2731
Location
- Region: Crowley
Financial & listing details
- Price per square foot: $178/sqft
- Tax assessed value: $24,332
- Annual tax amount: $573
- Date on market: 4/28/2026
- Cumulative days on market: 114 days
- Listing terms: Cash,Conventional,FHA,VA Loan
Estimated market value
$319,400
$303,000 - $335,000
$2,419/mo
Price history
| Date | Event | Price |
|---|---|---|
| 7/27/2026 | Pending sale | $319,990$178/sqft |
Source: NTREIS #21240773 Report a problem | ||
| 7/21/2026 | Price change | $319,990-1.5%$178/sqft |
Source: NTREIS #21240773 Report a problem | ||
| 6/16/2026 | Price change | $324,990-1.5%$181/sqft |
Source: NTREIS #21240773 Report a problem | ||
| 6/10/2026 | Price change | $329,990-4.3%$183/sqft |
Source: NTREIS #21240773 Report a problem | ||
| 5/27/2026 | Price change | $344,990-1.4%$192/sqft |
Source: NTREIS #21240773 Report a problem | ||
| 5/22/2026 | Price change | $349,990-3%$194/sqft |
Source: NTREIS #21240773 Report a problem | ||
| 5/6/2026 | Price change | $360,990-0.9%$201/sqft |
Source: NTREIS #21240773 Report a problem | ||
| 3/25/2026 | Listed for sale | $364,404$202/sqft |
Source:  M/I Homes Report a problem M/I Homes Report a problem | ||
Public tax history
| Year | Property taxes | Tax assessment |
|---|---|---|
| 2025 | $573 +0.4% | $24,332 |
| 2024 | $571 | $24,332 |
Find assessor info on the county website
Monthly payment
Est. payment
Payment breakdown
Explore the cost of this home by adjusting the details. Changes won't be saved.Climate risks
Neighborhood: 76036
Nearby schools
GreatSchools rating
- 5/10David L Walker Intermediate SchoolGrades: PK-5Distance: 0.8 mi
- 3/10H F Stevens Middle SchoolGrades: 6-8Distance: 0.7 mi
- 3/10Crowley High SchoolGrades: 9-12Distance: 2.6 mi
Schools provided by the listing agent
- Elementary: Walker
- Middle: Stevens
- High: Crowley
- District: Crowley ISD
Source: NTREIS. This data may not be complete. We recommend contacting the local school district to confirm school assignments for this home.
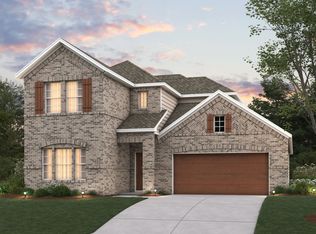
- $--4 bd3 ba2.6k sqft1100 Meadow Vista Dr, Crowley, TX 76036Sold
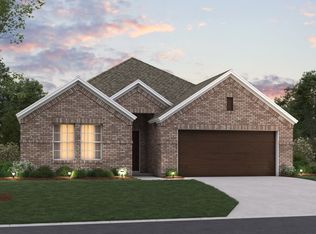
- $--4 bd3 ba2.1k sqft1113 Meadow Vista Dr, Crowley, TX 76036Sold
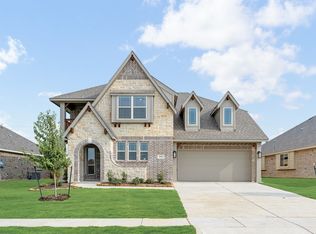
- $--5 bd3 ba3.4k sqft1121 Meadow Vista Dr, Crowley, TX 76036Sold
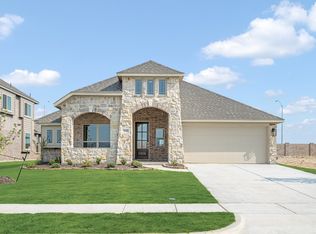
- $--3 bd2 ba2.3k sqft1125 Meadow Vista Dr, Crowley, TX 76036Sold
- $439,9904 bd3 ba2.8k sqft1112 Tanger Ln, Crowley, TX 76036New Construction
- $385,4174 bd2 ba2k sqft1120 Tanger Ln, Crowley, TX 76036New Construction
- $--4 bd2 ba1.8k sqft1124 Tanger Ln, Crowley, TX 76036Sold
- $--4 bd2 ba1.8k sqft1120 Hackberry Ln, Crowley, TX 76036Sold
A local agent can set up tours, give advice and negotiate with sellers.
Similar homes
- from $326,9904 bd2 ba1.8k sqftShipton Plan, Hunters Ridge, Crowley, TX 76036New Construction
 M/I Homes
 - $334,5003 bd2 ba1.5k sqft816 Oriel Cir, Crowley, TX 76036For Sale
 MLS ID #21308197, Lisa Vasquez. NTREIS
 - from $315,9903 bd2 ba1.7k sqftDesoto Plan, Hunters Ridge, Crowley, TX 76036New Construction
 M/I Homes
 - from $334,9903 bd2 ba1.9k sqftEllsworth Plan, Hunters Ridge, Crowley, TX 76036New Construction
 M/I Homes
 - from $337,9903 bd2 ba2k sqftBoone Plan, Hunters Ridge, Crowley, TX 76036New ConstructionM/I Homes
- from $300,9903 bd2 ba1.6k sqftPolo II Plan, Hunters Ridge, Crowley, TX 76036New ConstructionM/I Homes
- $299,0003 bd2 ba1.3k sqft4833 Elkhart Dr, Crowley, TX 76036For SaleMLS ID #21314429, Jaiden Harris. NTREIS
- $329,0003 bd2 ba1.5k sqft9816 Mescalbean Blvd, Crowley, TX 76036For SaleMLS ID #21293763, Sebastian Abraham. NTREIS
- $315,0003 bd2 ba2k sqft10601 Summer Place Ln, Fort Worth, TX 76140For SaleMLS ID #21346741, Jesus Diaz. NTREIS
- $309,9903 bd2 ba1.6k sqft1001 Tarryhill Dr, Crowley, TX 76036New ConstructionNTREIS
- $331,9003 bd2 ba1.7k sqft1048 Miraverde Trl, Crowley, TX 76036New ConstructionNTREIS
- $337,9904 bd2 ba1.8k sqft4336 Brayfield Rd, Fort Worth, TX 76036New ConstructionNTREIS
- $316,9904 bd2 ba1.7k sqft2225 Johnny Cash Dr, Fort Worth, TX 76036New ConstructionMLS ID #21285046, Carol Holloway Stoneham. NTREIS
- from $360,9004 bd3 ba2.2k sqftSilverbell Plan, MiraVerde, Crowley, TX 76036New ConstructionCentury Communities
- from $377,9903 bd3 ba2.4k sqftBarbosa Plan, Hunters Ridge, Crowley, TX 76036New ConstructionM/I Homes
- $381,4063 bd3 ba2.1k sqft552 Marcus Ln, Crowley, TX 76036New ConstructionMLS ID #21316997, Karla Davis. NTREIS
- $351,8994 bd2 ba2k sqft3537 Tahiti Ln, Fort Worth, TX 76123For SaleMLS ID #21303324, Kayti Gage. NTREIS
- from $344,9903 bd2 ba1.9k sqftThe Kirby Plan, Rocky Creek Crossing, Crowley, TX 76036New ConstructionLegend Homes Texas
- from $345,9903 bd3 ba2.2k sqftHyacinth Plan, Tarrytown, Crowley, TX 76036New ConstructionM/I Homes
- from $305,9902 bd2 ba1.6k sqftLavender Plan, Tarrytown, Crowley, TX 76036New ConstructionM/I Homes
