Welcome to 1013 Winding River Lane, an idyllic retreat nestled in the heart of Phoenixville. This 3,200+ square foot single-family Colonial home is the perfect fusion of comfort and elegance, designed for anyone seeking a serene lifestyle adjacent to natural splendor. As you enter this magnificent 4-bedroom, 2.5-bathroom residence, you are greeted by the front replacement door with side lights creating an atmosphere of warmth that is inviting you to unwind and make memories. The spacious layout ensures there is ample room for everyone. A grand two-story foyer with hardwood floors leads to the formal living room with a bay window & crown molding on the right & dining room with chair rail and crown molding to the left. The heart of the home, the updated kitchen with maple shaker cabinets with soft closer drawers, granite counters, stainless steel appliances including a gas five burner stove with self-cleaning oven, marble back splash and adjacent breakfast nook is sure to host fantastic gatherings. A laundry/mud room with shower is tucked away with access to the garage or outdoors. On the other side of the kitchen, a cozy family room with wet bar, hardwood floors & stone fireplace has gas logs and built in wood storage box & patio door to wood deck beckons you to relax with loved ones in this huge space. Head outdoors from here or downstairs to the full, daylight walkout basement. A convenient first floor powder room in the hallway finishes the first-floor layout. Each of the four generously sized bedrooms offers a tranquil escape, with windows framing the lush surroundings, creating a serene backdrop for rest and rejuvenation. The primary suite includes a massive walk-in closet, vanity sink with extra prep area, and a recently renovated primary bath with dual floating sinks, soaking tub, and separate shower stall. Each bedroom includes 2 windows and a large closet. The well-appointed shared hall bathroom was thoughtfully designed with convenience in mind features double sinks & tub/shower combination. An attached 2 car garage provides not only a home for your vehicles but also additional storage space. Step outside, and you'll find yourself across from the picturesque Black Rock Sanctuary, where nature's beauty is at your doorstep, perfect for weekend explorations and daily strolls amidst the great outdoors. With its blend of comfort, space, and a prime location that promises a lifestyle filled with peaceful nature walks and family adventures, 1013 Winding River is more than just a house—it's the home you’ve been dreaming of. ***Don't miss our exclusive website for this home, featuring a 3D Matterport tour, Virtual Reality Walkthrough, detailed floor plan, professional photography, aerial drone neighborhood footage. Note: Some photos have been digitally enhanced.*** Lots of upgrades including hardwood floors on the entire first floor except the laundry room, gutter guards, replacement windows, & extensive dentil trim in entry. Seize the opportunity to see this beauty before it sells!
Sold for $685,000
$685,000
1013 Winding River Ln, Phoenixville, PA 19460
4beds
3,205sqft
Single Family Residence
Built in 1987
0.48 Acres Lot
$773,000 Zestimate®
$214/sqft
$4,153 Estimated rent
Home value
$773,000
$734,000 - $812,000
$4,153/mo
Zestimate® history
Owner options
List your home for rent
$4,153/mo
Rent Zestimate®
Find your next renter with Zillow Rental Manager. Plus, with online applications, you can quickly screen prospective tenants – for free.
$4,153/mo
Rent Zestimate®
Refinance and save
$3,570/mo
Est. payment
Refinancing to a lower rate could help reduce your monthly payments and save thousands over the life of the loan.
$3,570/mo
Est. payment
Explore your selling options
Work with a Zillow partner agent
Leverage their expertise and Zillow's premium Showcase listings to get your home seen by more buyers.
Get startedList with your own agent
Get your home in front of millions of buyers by listing it on Zillow.
Learn how to do itSell it yourself
Take full control of how buyers see your home on Zillow by listing For Sale by Owner (FSBO).
List your homeWhat's special
Stone fireplaceSerene lifestyleShower combinationRecently renovated primary bathDetailed floor planCozy family roomMarble back splash
Zillow last checked:
Listing updated:
Listed by:
Brett Furman 610-687-2900,
RE/MAX Classic,
Listing Team: Brett Furman Group
Bought with:
Mr. Gary A Mercer SR., RS164185L
KW Greater West Chester
Alex Ercole, RS343006
KW Greater West Chester
Source: Bright MLS,MLS#: PACT2059962
Facts & features
Interior
Bedrooms & bathrooms
- Bedrooms: 4
- Bathrooms: 3
- Full bathrooms: 2
- 1/2 bathrooms: 1
- Main level bathrooms: 1
Rooms
- Room types: Living Room, Dining Room, Primary Bedroom, Bedroom 2, Bedroom 3, Kitchen, Family Room, Basement, Foyer, Breakfast Room, Bedroom 1, Laundry, Primary Bathroom, Full Bath, Half Bath
Basement
- Area: 0
Heating
- Forced Air, Natural Gas
Cooling
- Central Air, Electric
Appliances
- Included: Microwave, Built-In Range, Dishwasher, Disposal, Self Cleaning Oven, Oven/Range - Gas, Stainless Steel Appliance(s), Gas Water Heater
- Laundry: Main Level, Laundry Room
Features
- Bar, Ceiling Fan(s), Chair Railings, Crown Molding, Floor Plan - Traditional, Formal/Separate Dining Room, Combination Kitchen/Dining, Kitchen - Gourmet, Kitchen - Table Space, Primary Bath(s), Recessed Lighting, Bathroom - Stall Shower, Bathroom - Tub Shower, Upgraded Countertops, Walk-In Closet(s), Soaking Tub
- Flooring: Carpet, Hardwood, Ceramic Tile, Wood
- Windows: Replacement, Skylight(s)
- Basement: Connecting Stairway,Full,Interior Entry,Concrete,Sump Pump,Exterior Entry,Unfinished
- Number of fireplaces: 1
- Fireplace features: Gas/Propane, Stone
Interior area
- Total structure area: 3,205
- Total interior livable area: 3,205 sqft
- Finished area above ground: 3,205
- Finished area below ground: 0
Property
Parking
- Total spaces: 6
- Parking features: Garage Faces Front, Garage Door Opener, Inside Entrance, Driveway, Attached, On Street
- Attached garage spaces: 2
- Uncovered spaces: 4
Accessibility
- Accessibility features: None
Features
- Levels: Two
- Stories: 2
- Patio & porch: Deck
- Pool features: None
Lot
- Size: 0.48 Acres
Details
- Additional structures: Above Grade, Below Grade
- Parcel number: 1503A0021
- Zoning: R
- Special conditions: Standard
Construction
Type & style
- Home type: SingleFamily
- Architectural style: Colonial
- Property subtype: Single Family Residence
Materials
- Vinyl Siding, Stone
- Foundation: Concrete Perimeter, Slab
- Roof: Shingle
Condition
- New construction: No
- Year built: 1987
Utilities & green energy
- Electric: 200+ Amp Service
- Sewer: Public Sewer
- Water: Public
- Utilities for property: Cable Available, Natural Gas Available, Phone Available
Community & HOA
Community
- Subdivision: Winding River
HOA
- Has HOA: No
Location
- Region: Phoenixville
- Municipality: PHOENIXVILLE BORO
Financial & listing details
- Price per square foot: $214/sqft
- Tax assessed value: $202,530
- Annual tax amount: $9,090
- Date on market: 2/29/2024
- Listing agreement: Exclusive Right To Sell
- Inclusions: Washer, Dryer, And Refrigerator In As-is Condition.
- Ownership: Fee Simple
Price history
| Date | Event | Price |
|---|---|---|
| 4/5/2024 | Sold | $685,000+9.6%$214/sqft |
Source:  Bright MLS #PACT2059962 Report a problem Bright MLS #PACT2059962 Report a problem | ||
| 3/5/2024 | Pending sale | $625,000$195/sqft |
Source: Bright MLS #PACT2059962 Report a problem | ||
| 2/29/2024 | Listed for sale | $625,000$195/sqft |
Source: Bright MLS #PACT2059962 Report a problem | ||
Public tax history
| Year | Property taxes | Tax assessment |
|---|---|---|
| 2026 | $9,906 +3% | $202,530 |
| 2025 | $9,616 +1.6% | $202,530 |
| 2024 | $9,462 +3.2% | $202,530 |
| 2023 | $9,168 +1.7% | $202,530 |
| 2022 | $9,017 +1% | $202,530 |
| 2021 | $8,926 +201.5% | $202,530 |
| 2020 | $2,961 -64.2% | $202,530 |
| 2019 | $8,263 +2.8% | $202,530 |
| 2018 | $8,034 +9900.2% | $202,530 |
| 2017 | $80 -90% | $202,530 |
| 2016 | $803 | $202,530 |
| 2015 | $803 | $202,530 |
| 2014 | $803 | $202,530 |
| 2013 | -- | $202,530 |
| 2012 | -- | $202,530 |
| 2011 | -- | $202,530 |
| 2010 | -- | $202,530 |
| 2009 | -- | $202,530 |
| 2008 | -- | $202,530 |
| 2007 | -- | $202,530 |
| 2006 | -- | $202,530 |
| 2005 | -- | $202,530 |
| 2004 | -- | $202,530 |
| 2003 | -- | $202,530 |
| 2000 | -- | $202,530 |
Find assessor info on the county website
Neighborhood: 19460
Nearby homes
- $744,7004 bd2 ba3.1k sqft1015 Winding River Ln, Phoenixville, PA 19460Off Market
- $690,9004 bd2 ba2.9k sqft1011 Winding River Ln, Phoenixville, PA 19460Off Market
- $32,690-- bd-- ba-- sqft1018 Black Rock Rd, Phoenixville, PA 19460Off Market
- $776,5004 bd3 ba3.8k sqft1016 Winding River Ln, Phoenixville, PA 19460Sold
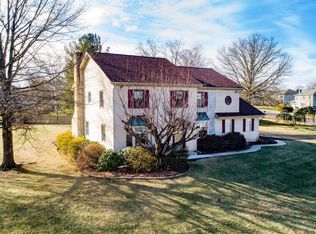
- $740,6004 bd3 ba2.9k sqft1017 Winding River Ln, Phoenixville, PA 19460Off Market
- $707,6004 bd2 ba3.2k sqft1009 Winding River Ln, Phoenixville, PA 19460Off Market
- $596,4004 bd2 ba2.4k sqft1012 Black Rock Rd, Phoenixville, PA 19460Off Market
- $713,4004 bd2 ba3.1k sqft1018 Winding River Ln, Phoenixville, PA 19460Off Market
Nearby schools
GreatSchools rating
- 7/10Barkley El SchoolGrades: 2-5Distance: 2.1 mi
- 6/10Phoenixville Area Middle SchoolGrades: 6-8Distance: 2.7 mi
- 8/10Phoenixville Area High SchoolGrades: 9-12Distance: 2.7 mi
Schools provided by the listing agent
- Middle: Phoenixville
- High: Phoenixville
- District: Phoenixville Area
Source: Bright MLS. This data may not be complete. We recommend contacting the local school district to confirm school assignments for this home.
Get a cash offer in 3 minutes
Find out how much your home could sell for in as little as 3 minutes with a no-obligation cash offer.
Estimated market value
$773,000
Get a cash offer in 3 minutes
Find out how much your home could sell for in as little as 3 minutes with a no-obligation cash offer.
Estimated market value
$773,000
- Pennsylvania
- Chester County
- Phoenixville
- 19460
- 1013 Winding River Ln
Nearby cities
Nearby neighborhoods
Nearby zip codes
Other Phoenixville Topics
