Welcome to 1016 Winding River Lane, a beautifully updated 3,205+ square foot Colonial ideally located just three miles from downtown Phoenixville dining and shopping, directly across from the scenic Black Rock Sanctuary, and minutes from the Schuylkill River Trail and Reservoir dog park. This 4-bedroom, 2.5-bath home blends timeless design, extensive upgrades, and a lifestyle centered on comfort and nature. Enter through the replacement leaded-glass front door into a grand two-story foyer with crown molding, hardwood floors, and a turned staircase. The formal dining room features hardwood floors, chair rail, crown molding, and a sun-filled bay window. The living room offers Brazilian Cherry (Jatoba) hardwood flooring, crown molding, custom built-in bookcases, and double glass doors opening to the family room. The family room showcases Brazilian Cherry hardwood floors, recessed lighting, ceiling fan, stone fireplace with built-in wood storage box and mantel, and a wet bar with granite countertop and stainless steel sink. The renovated kitchen features Wolf Classic Hudson Heritage maple cabinetry with pull-out shelving in the lower cabinets and built-in pantry, Ivory Brown granite countertops, a Black Galaxy granite island, mother-of-pearl backsplash, touchless motion-activated LED under-cabinet lighting, double stainless steel sink with brushed nickel gooseneck faucet and dual soap dispensers, a five-burner electric range with convection, touch-pad controls, and warming drawer, stainless steel microwave, KitchenAid dishwasher, stainless steel Insinkerator disposal, and a Haier beverage/wine cooler mini-fridge. The breakfast room includes chair rail, ceiling fan with dimmable light, and sliding glass doors to a composite deck. The main level also includes a powder room with hardwood floor, and a laundry room with upper and lower storage cabinets, deep sink, washer and dryer, replacement exterior leaded-glass door, and direct access to the oversized two-car garage. The garage features insulated Amarr Lincoln 2000 doors and an exterior keypad remote entry, leading out to the recently repaved driveway. Upstairs, the primary suite offers double-door entry, vaulted ceiling, ceiling fan with light, and a spacious sitting room. The primary bath includes double vanities, a jetted soaking tub, separate shower, linen closet, and a dressing area with an oversize mirror, built-in vanity complete with drawers and storage cabinet, and a large lighted walk-in closet. Three additional bedrooms feature ceiling fans, and the hall bath offers double sinks, a linen closet, and a shower/tub. Pull-down attic stairs provide access to the attic for extra storage. The finished basement includes recessed lighting, built-in counter and storage, multiple closets, a separate closed-off work area, and a large unfinished area for storage or future expansion. Major upgrades include a Westinghouse stainless steel water heater, York 16 SEER 5-ton heat pump with programmable WiFi thermostat, Eaton whole-house breaker and surge protector, 200-amp electrical panel, CertainTeed Landmark Pro roof, replacement tilt-in low-E, argon-filled windows, and updated hardwood flooring. Don’t miss the exclusive property website featuring a 3D Matterport tour, virtual walkthrough, floor plans, professional photography, and aerial drone footage. Some photos have been digitally enhanced. Enjoy a prime location, extensive upgrades, and easy access to outdoor recreation.
Sold for $776,500
$776,500
1016 Winding River Ln, Phoenixville, PA 19460
4beds
3,853sqft
Single Family Residence
Built in 1987
0.49 Acres Lot
$783,200 Zestimate®
$202/sqft
$4,079 Estimated rent
Home value
$783,200
$736,000 - $830,000
$4,079/mo
Zestimate® history
Owner options
List your home for rent
$4,079/mo
Rent Zestimate®
Find your next renter with Zillow Rental Manager. Plus, with online applications, you can quickly screen prospective tenants – for free.
$4,079/mo
Rent Zestimate®
Refinance and save
$4,992/mo
Est. payment
Refinancing to a lower rate could help reduce your monthly payments and save thousands over the life of the loan.
$4,992/mo
Est. payment
Explore your selling options
Work with a Zillow partner agent
Leverage their expertise and Zillow's premium Showcase listings to get your home seen by more buyers.
Get startedList with your own agent
Get your home in front of millions of buyers by listing it on Zillow.
Learn how to do itSell it yourself
Take full control of how buyers see your home on Zillow by listing For Sale by Owner (FSBO).
List your homeWhat's special
Certainteed landmark pro roofRecently repaved drivewayMother-of-pearl backsplashHardwood floorsUpdated hardwood flooringTurned staircase
Zillow last checked:
Listing updated:
Listed by:
Brett Furman 610-687-6060,
Real Broker, LLC
Bought with:
Kevin McGettigan, RS326539
OCF Realty LLC - Philadelphia
Source: Bright MLS,MLS#: PACT2116642
Facts & features
Interior
Bedrooms & bathrooms
- Bedrooms: 4
- Bathrooms: 3
- Full bathrooms: 2
- 1/2 bathrooms: 1
- Main level bathrooms: 1
Rooms
- Room types: Living Room, Dining Room, Primary Bedroom, Bedroom 2, Bedroom 3, Bedroom 4, Kitchen, Family Room, Foyer, Breakfast Room, Laundry, Office, Primary Bathroom, Full Bath, Half Bath
Primary bedroom
- Features: Walk-In Closet(s), Primary Bedroom - Dressing Area
- Level: Upper
- Area: 208 Square Feet
- Dimensions: 16 X 13
Bedroom 2
- Level: Upper
- Area: 169 Square Feet
- Dimensions: 13 X 13
Bedroom 3
- Level: Upper
- Area: 169 Square Feet
- Dimensions: 13 X 13
Bedroom 4
- Level: Upper
- Area: 168 Square Feet
- Dimensions: 14 X 12
Primary bathroom
- Features: Double Sink, Soaking Tub, Bathroom - Stall Shower
- Level: Upper
- Area: 130 Square Feet
- Dimensions: 13 X 10
Breakfast room
- Level: Main
- Area: 130 Square Feet
- Dimensions: 10 X 13
Dining room
- Level: Main
- Area: 156 Square Feet
- Dimensions: 12 X 13
Family room
- Features: Fireplace - Other
- Level: Main
- Area: 384 Square Feet
- Dimensions: 16 X 24
Foyer
- Level: Main
- Area: 253 Square Feet
- Dimensions: 23 X 11
Other
- Features: Double Sink, Bathroom - Tub Shower
- Level: Upper
- Area: 81 Square Feet
- Dimensions: 9 X 9
Half bath
- Level: Main
- Area: 24 Square Feet
- Dimensions: 6 X 4
Kitchen
- Features: Kitchen Island
- Level: Main
- Area: 221 Square Feet
- Dimensions: 17 X 13
Laundry
- Level: Main
- Area: 70 Square Feet
- Dimensions: 10 X 7
Living room
- Level: Main
- Area: 240 Square Feet
- Dimensions: 20 X 12
Office
- Level: Upper
- Area: 60 Square Feet
- Dimensions: 6 X 10
Heating
- Heat Pump, Electric
Cooling
- Central Air, Electric
Appliances
- Included: Microwave, Built-In Range, Disposal, Self Cleaning Oven, Oven/Range - Electric, Refrigerator, Electric Water Heater
- Laundry: Main Level, Laundry Room
Features
- Bathroom - Walk-In Shower, Soaking Tub, Breakfast Area, Ceiling Fan(s), Crown Molding, Chair Railings, Family Room Off Kitchen, Floor Plan - Traditional, Formal/Separate Dining Room, Eat-in Kitchen, Kitchen Island, Kitchen - Gourmet, Primary Bath(s), Recessed Lighting, Upgraded Countertops, Walk-In Closet(s), Dry Wall
- Flooring: Carpet, Hardwood, Ceramic Tile, Wood
- Windows: Replacement
- Basement: Connecting Stairway,Full,Partially Finished,Concrete,Interior Entry
- Number of fireplaces: 1
- Fireplace features: Mantel(s), Stone, Wood Burning
Interior area
- Total structure area: 3,853
- Total interior livable area: 3,853 sqft
- Finished area above ground: 3,853
Property
Parking
- Total spaces: 6
- Parking features: Built In, Garage Faces Side, Garage Door Opener, Inside Entrance, Driveway, Attached
- Attached garage spaces: 2
- Uncovered spaces: 4
Accessibility
- Accessibility features: None
Features
- Levels: Two
- Stories: 2
- Exterior features: Flood Lights
- Pool features: None
- Spa features: Bath
Lot
- Size: 0.49 Acres
Details
- Additional structures: Above Grade
- Parcel number: 1503A0076
- Zoning: RESIDENTIAL
- Special conditions: Standard
Construction
Type & style
- Home type: SingleFamily
- Architectural style: Colonial
- Property subtype: Single Family Residence
Materials
- Stone, Vinyl Siding, Stucco
- Foundation: Concrete Perimeter
- Roof: Shingle
Condition
- Very Good
- New construction: No
- Year built: 1987
Details
- Builder name: Nielson
Utilities & green energy
- Electric: 200+ Amp Service
- Sewer: Public Sewer
- Water: Public
- Utilities for property: Cable Available, Phone Available, Natural Gas Available
Community & HOA
Community
- Subdivision: Winding River
HOA
- Has HOA: No
Location
- Region: Phoenixville
- Municipality: PHOENIXVILLE BORO
Financial & listing details
- Price per square foot: $202/sqft
- Tax assessed value: $203,130
- Annual tax amount: $9,895
- Date on market: 1/28/2026
- Listing agreement: Exclusive Right To Sell
- Listing terms: Cash,Conventional,FHA,VA Loan
- Inclusions: Refrigerator, Beverage / Wine Cooler, Washer, And Dryer Are To Be Included In As-is Condition
- Ownership: Fee Simple
Price history
| Date | Event | Price |
|---|---|---|
| 5/8/2026 | Sold | $776,500-1.7%$202/sqft |
Source:  Bright MLS #PACT2116642 Report a problem Bright MLS #PACT2116642 Report a problem | ||
| 2/25/2026 | Pending sale | $790,000$205/sqft |
Source: Bright MLS #PACT2116642 Report a problem | ||
| 2/9/2026 | Price change | $790,000+1.9%$205/sqft |
Source: Bright MLS #PACT2116642 Report a problem | ||
| 1/28/2026 | Listed for sale | $775,000+137%$201/sqft |
Source: Bright MLS #PACT2116642 Report a problem | ||
| 9/8/2003 | Sold | $327,000+36.3%$85/sqft |
Source: Public Record Report a problem | ||
| 8/21/2000 | Sold | $239,900$62/sqft |
Source: Public Record Report a problem | ||
Public tax history
| Year | Property taxes | Tax assessment |
|---|---|---|
| 2025 | $9,645 +1.6% | $203,130 |
| 2024 | $9,490 +3.2% | $203,130 |
| 2023 | $9,196 +1.7% | $203,130 |
| 2022 | $9,044 +1% | $203,130 |
| 2021 | $8,952 +201.5% | $203,130 |
| 2020 | $2,970 -64.2% | $203,130 |
| 2019 | $8,288 +2.8% | $203,130 |
| 2018 | $8,058 +9899.9% | $203,130 |
| 2017 | $81 -90% | $203,130 |
| 2016 | $805 | $203,130 |
| 2015 | $805 | $203,130 |
| 2014 | $805 | $203,130 |
| 2013 | -- | $203,130 |
| 2012 | -- | $203,130 |
| 2011 | -- | $203,130 |
| 2010 | -- | $203,130 |
| 2009 | -- | $203,130 |
| 2008 | -- | $203,130 |
| 2007 | -- | $203,130 |
| 2006 | -- | $203,130 |
| 2005 | -- | $203,130 |
| 2004 | -- | $203,130 |
| 2003 | -- | $203,130 |
| 2000 | -- | $203,130 |
Find assessor info on the county website
Neighborhood: 19460
Nearby homes
- $717,0004 bd2 ba3.1k sqft1018 Winding River Ln, Phoenixville, PA 19460Off Market
- $735,6004 bd2 ba3.2k sqft1008 Winding River Ln, Phoenixville, PA 19460Off Market
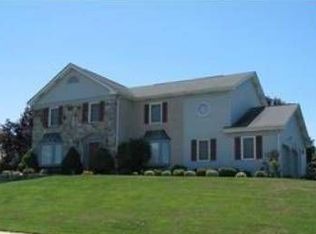
- $685,0004 bd3 ba3.2k sqft1013 Winding River Ln, Phoenixville, PA 19460Sold
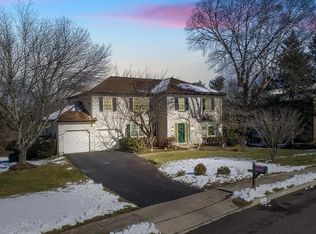
- $694,0004 bd2 ba2.9k sqft1011 Winding River Ln, Phoenixville, PA 19460Off Market
- $762,8004 bd4 ba3.2k sqft1020 Winding River Ln, Phoenixville, PA 19460Off Market
- $710,6004 bd2 ba3.2k sqft1009 Winding River Ln, Phoenixville, PA 19460Off Market
- $748,7004 bd2 ba3.1k sqft1015 Winding River Ln, Phoenixville, PA 19460Off Market
- $730,4004 bd2 ba3.3k sqft1006 Winding River Ln, Phoenixville, PA 19460Off Market
Nearby schools
GreatSchools rating
- 7/10Barkley El SchoolGrades: 2-5Distance: 2 mi
- 6/10Phoenixville Area Middle SchoolGrades: 6-8Distance: 2.6 mi
- 8/10Phoenixville Area High SchoolGrades: 9-12Distance: 2.6 mi
Schools provided by the listing agent
- Elementary: Barkley
- Middle: Phoenixville
- High: Phoenixville
- District: Phoenixville Area
Source: Bright MLS. This data may not be complete. We recommend contacting the local school district to confirm school assignments for this home.
Get a cash offer in 3 minutes
Find out how much your home could sell for in as little as 3 minutes with a no-obligation cash offer.
Estimated market value
$783,200
Get a cash offer in 3 minutes
Find out how much your home could sell for in as little as 3 minutes with a no-obligation cash offer.
Estimated market value
$783,200
- Pennsylvania
- Chester County
- Phoenixville
- 19460
- 1016 Winding River Ln
Nearby cities
Nearby neighborhoods
Nearby zip codes
Other Phoenixville Topics
