Skip main navigation
Closed
Street View
  • $267,900

    10130 Admiral Dr, Evansville, IN 47725

    3beds
    1,736sqft
    Single Family Residence
    Built in 2005
    0.25 Acres Lot
    $281,600 Zestimate®
    $--/sqft
    $2,035 Estimated rent

    Home value

    $281,600

    $268,000 - $296,000

    $2,035/mo

    Zestimate® history
    Loading
    Loading...

    Owner options

    List your home for rent

    $2,035/mo

    Rent Zestimate®

    Find your next renter with Zillow Rental Manager. Plus, with online applications, you can quickly screen prospective tenants – for free.

    Learn more

    $2,035/mo

    Rent Zestimate®

    Refinance and save

    $1,785/mo

    Est. payment

    Refinancing to a lower rate could help reduce your monthly payments and save thousands over the life of the loan.

    See today's rates

    $1,785/mo

    Est. payment

    Explore your selling options

    Work with a Zillow partner agent

    Leverage their expertise and Zillow's premium Showcase listings to get your home seen by more buyers.

    Get started

    List with your own agent

    Get your home in front of millions of buyers by listing it on Zillow.

    Learn how to do it

    Sell it yourself

    Take full control of how buyers see your home on Zillow by listing For Sale by Owner (FSBO).

    List your home

    What's special

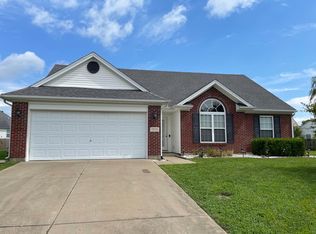
    Perfectly situated on a cul-de-sac in Stonecreek subdivision on Evansville's Northside, 10130 Admiral Drive is a well-maintained, spacious two-story home with just under 1,800 square feet of living space on a .25 acre lot. With an inviting, open concept floor plan, the main floor great room leads to the dining area and nicely sized kitchen (which includes a breakfast bar and newer stainless steel appliance - all included with the sale!). Adjacent to the kitchen you will find the guest bathroom and laundry (washer and dryer are also included). The primary bedroom, located upstairs, is abundantly sized and includes a primary en suite and an oversized walk-in closet with lots of natural light! Two additional bedrooms and an additional shared bathroom complete the home's second level. Rounding out the homestead is the lovely full-privacy fenced backyard (with accessed from the dining area). The backyard offers ample room to entertain and for kids or pets to play freely! Per the seller, the water heater and HVAC are 2 years old and kitchen appliances are 4 years old. The location is perfect - retail, restaurants and shopping are just minutes away, but none of the hustle and bustle of the city. Don't miss out on this wonderful home!

    Zillow last checked:

    Listing updated:

    Listed by:

    Judy Fleming Office:812-473-4663,

    ERA FIRST ADVANTAGE REALTY, INC

    Bought with:

    Brittany Metzger

    KELLER WILLIAMS CAPITAL REALTY

    Source: IRMLS,MLS#: 202427833MLS Logo

    Facts & features

    Interior

    Bedrooms & bathrooms
    • Bedrooms: 3
    • Bathrooms: 3
    • Full bathrooms: 2
    • 1/2 bathrooms: 1
    Bedroom 1
    • Level: Upper
    Bedroom 2
    • Level: Upper
    Dining room
    • Level: Main
    • Area: 121
    • Dimensions: 11 x 11
    Kitchen
    • Level: Main
    • Area: 132
    • Dimensions: 11 x 12
    Living room
    • Level: Main
    • Area: 320
    • Dimensions: 20 x 16
    Heating
    • Natural Gas, Forced Air
    Cooling
    • Central Air
    Appliances
    • Included: Dishwasher, Microwave, Refrigerator, Washer, Dryer-Electric, Electric Range
    Features
    • Ceiling Fan(s), Walk-In Closet(s), Open Floorplan
    • Has basement: No
    • Has fireplace: No
    Interior area
    • Total structure area: 1,736
    • Total interior livable area: 1,736 sqft
    • Finished area above ground: 1,736
    • Finished area below ground: 0

    Property

    Parking
    • Total spaces: 2
    • Parking features: Attached
    • Attached garage spaces: 2
    Features
    • Levels: Two
    • Stories: 2
    • Patio & porch: Patio, Porch Covered
    • Fencing: Privacy,Wood
    Lot
    • Size: 0.25 Acres
    • Dimensions: 76 x 141
    • Features: Cul-De-Sac, Level
    Details
    • Parcel number: 820422002817.021019

    Construction

    Type & style
    • Home type: SingleFamily
    • Property subtype: Single Family Residence
    Materials
    • Brick, Vinyl Siding
    • Foundation: Slab
    Condition
    • New construction: No
    • Year built: 2005

    Utilities & green energy

    • Sewer: City
    • Water: City

    Community & HOA

    Community
    • Subdivision: Stone Creek / Stonecreek
    HOA
    • Has HOA: Yes
    • HOA fee: $152 annually
    Location
    • Region: Evansville

    Financial & listing details

    • Tax assessed value: $239,700
    • Annual tax amount: $2,296
    • Date on market: 7/25/2024
    • Listing terms: Cash,Conventional,FHA,VA Loan

    Price history

    DateEventPrice
    8/23/2024Sold$267,900+1.9%
    Source: IRMLS #202427833 Report a problem
    7/29/2024Pending sale$262,900
    Source: IRMLS #202427833 Report a problem
    7/25/2024Listed for sale$262,900-4.4%
    Source: IRMLS #202427833 Report a problem
    7/24/2024Listing removed--
    Source: Owner Report a problem
    7/7/2024Listed for sale$275,000+80.9%$158/sqft
    Source: Owner Report a problem
    12/9/2016Sold$152,000-1.9%$88/sqft
    Source: Agent Provided Report a problem
    10/6/2016Listed for sale$154,900+9.9%$89/sqft
    Source: FC TUCKER EMGE REALTORS #201646446 Report a problem
    5/22/2013Sold$141,000-2.8%$81/sqft
    Source: Agent Provided Report a problem
    4/26/2013Price change$145,000-3.3%$84/sqft
    Source: ERA First Advantage Realty, Inc. #197498 Report a problem
    2/25/2013Listed for sale$149,900+1.4%$86/sqft
    Source: Owner Report a problem
    6/27/2012Listing removed$147,900$85/sqft
    Source: ERA First Advantage Realty, Inc. #186083 Report a problem
    3/7/2012Price change$147,900-1.3%$85/sqft
    Source: ERA First Advantage Realty, Inc. #186083 Report a problem
    9/30/2011Listed for sale$149,900+5.6%$86/sqft
    Source: iseemedia #186083 Report a problem
    7/8/2011Sold$142,000-5.3%$82/sqft
    Source: Agent Provided Report a problem
    2/19/2011Listed for sale$149,900$86/sqft
    Source: iseemedia #180702 Report a problem

    Public tax history

    YearProperty taxesTax assessment
    2025$2,428 +5.7%$239,700 +0.7%
    2024$2,296 +1.2%$238,000 +2.3%
    2023$2,270 +37.4%$232,700 +9%
    2022$1,652 +2.6%$213,400 +28.4%
    2021$1,610 +16.3%$166,200 -1%
    2020$1,384 -0.3%$167,800 +10.6%
    2019$1,389 +1.7%$151,700 -0.9%
    2018$1,366 +10.6%$153,100 +0.7%
    2017$1,235 $152,000 +5%
    2016$1,235 +3.7%$144,800 +3.5%
    2014$1,191 +2.5%$139,900 +0.9%
    2013$1,162 -60.7%$138,600 -1.4%
    2012$2,956 +17.2%$140,500 -3.4%
    2011$2,523 +166.1%$145,500
    2010$948 +10.5%$145,500
    2009$858 $145,500 -1.1%
    2008-- $147,100 +1%
    2007-- $145,700
    2006-- --
    Find assessor info on the county website

    Neighborhood: 47725

    Nearby schools

    GreatSchools rating
    Schools provided by the listing agent
    • Elementary: McCutchanville
    • Middle: North
    • High: North
    • District: Evansville-Vanderburgh School Corp.

    Source: IRMLS. This data may not be complete. We recommend contacting the local school district to confirm school assignments for this home.

    Get pre-qualified for a loan
    At Zillow Home Loans, we can pre-qualify you in as little as 5 minutes with no impact to your credit score.

    An equal housing lender. NMLS #10287.

    Sell for more on Zillow
    Get a Zillow Showcase℠ listing at no additional cost and you could sell for .
    $281,600
    2% more
    +$5,632
    With Zillow Showcase(estimated)
    $287,232