Skip main navigation
Closed
  • $205,000

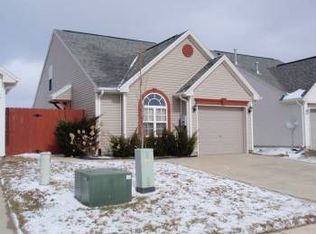
    3006 Galleon Dr, Evansville, IN 47725

    3beds
    1,357sqft
    Single Family Residence
    Built in 2004
    4,510 Square Feet Lot
    $208,300 Zestimate®
    $--/sqft
    $1,863 Estimated rent

    Home value

    $208,300

    $190,000 - $229,000

    $1,863/mo

    Zestimate® history
    Loading
    Loading...

    Owner options

    List your home for rent

    $1,863/mo

    Rent Zestimate®

    Find your next renter with Zillow Rental Manager. Plus, with online applications, you can quickly screen prospective tenants – for free.

    Learn more

    $1,863/mo

    Rent Zestimate®

    Refinance and save

    $1,297/mo

    Est. payment

    Refinancing to a lower rate could help reduce your monthly payments and save thousands over the life of the loan.

    See today's rates

    $1,297/mo

    Est. payment

    Explore your selling options

    Work with a Zillow partner agent

    Leverage their expertise and Zillow's premium Showcase listings to get your home seen by more buyers.

    Get started

    List with your own agent

    Get your home in front of millions of buyers by listing it on Zillow.

    Learn how to do it

    Sell it yourself

    Take full control of how buyers see your home on Zillow by listing For Sale by Owner (FSBO).

    List your home

    What's special

    Newer garage doorBright living spacesFunctional kitchenNew range and microwave
    This inviting property offers a comfortable layout with bright living spaces and a functional kitchen that now includes a pantry for added storage and convenience. Recent appliance updates include a new range and microwave, along with a refrigerator that’s only 6 months old and a dishwasher just 2 years old. Major mechanical updates provide peace of mind, including a new HVAC system (2025), water heater (2021), and a roof replaced in 2017. Additional upgrades include a newer garage door (4 years old), attic insulation for improved energy efficiency, and AT&T fiber availability for high-speed connectivity. Upstairs, you’ll find a new ceiling fan and an updated tub/shower(2 years old), adding comfort and modern touches. The sliding door (2024) opens to the outdoor space and includes vertical blinds, while several newer blinds throughout the home enhance both style and privacy.

    Zillow last checked:

    Listing updated:

    Listed by:

    Becky Groves Office:812-858-2400,

    ERA FIRST ADVANTAGE REALTY, INC

    Bought with:

    Caitlyn Catanese, RB22002189

    Catanese Real Estate

    Source: IRMLS,MLS#: 202611331MLS Logo

    Facts & features

    Interior

    Bedrooms & bathrooms
    • Bedrooms: 3
    • Bathrooms: 2
    • Full bathrooms: 2
    • Main level bedrooms: 2
    Bedroom 1
    • Level: Upper
    Bedroom 2
    • Level: Main
    Kitchen
    • Level: Main
    • Area: 132
    • Dimensions: 12 x 11
    Living room
    • Level: Main
    • Area: 228
    • Dimensions: 19 x 12
    Heating
    • Natural Gas, Forced Air
    Cooling
    • Central Air
    Appliances
    • Included: Dishwasher, Microwave, Refrigerator, Washer, Dryer-Electric, Electric Range
    Features
    • Flooring: Carpet, Laminate
    • Windows: Window Treatments, Blinds
    • Has basement: No
    • Has fireplace: No
    Interior area
    • Total structure area: 1,357
    • Total interior livable area: 1,357 sqft
    • Finished area above ground: 1,357
    • Finished area below ground: 0

    Property

    Parking
    • Total spaces: 1.5
    • Parking features: Attached, Concrete
    • Attached garage spaces: 1.5
    • Has uncovered spaces: Yes
    Features
    • Levels: One and One Half
    • Stories: 1.5
    • Fencing: Privacy
    Lot
    • Size: 4,510 Square Feet
    • Dimensions: 41 X 110
    • Features: Level
    Details
    • Parcel number: 820422002796.010019

    Construction

    Type & style
    • Home type: SingleFamily
    • Architectural style: Patio/Garden Home
    • Property subtype: Single Family Residence
    Materials
    • Vinyl Siding
    • Foundation: Slab
    • Roof: Shingle
    Condition
    • New construction: No
    • Year built: 2004

    Utilities & green energy

    • Gas: CenterPoint Energy
    • Sewer: City
    • Water: City

    Community & HOA

    Community
    • Subdivision: Stone Creek / Stonecreek
    Location
    • Region: Evansville

    Financial & listing details

    • Tax assessed value: $178,800
    • Annual tax amount: $1,448
    • Date on market: 4/3/2026
    • Listing terms: Cash,Conventional,FHA

    Price history

    DateEventPrice
    5/5/2026Sold$205,000-3.6%
    Source: IRMLS #202611331 Report a problem
    4/10/2026Pending sale$212,730
    Source: IRMLS #202611331 Report a problem
    4/3/2026Listed for sale$212,730+67.5%
    Source: IRMLS #202611331 Report a problem
    6/1/2017Sold$127,000-1.5%$94/sqft
    Source: Agent Provided Report a problem
    5/1/2017Listed for sale$128,900+3.7%$95/sqft
    Source: ERA First Advantage Realty, Inc. #201718601 Report a problem
    3/4/2008Sold$124,324$92/sqft
    Source: Public Record Report a problem

    Public tax history

    YearProperty taxesTax assessment
    2025$1,542 -6%$178,800 +6%
    2024$1,641 +0.9%$168,700 -5.9%
    2023$1,626 +28.5%$179,300 +5.6%
    2022$1,265 +20.6%$169,800 +22.6%
    2021$1,049 -1.3%$138,500 +9.7%
    2020$1,063 +16.2%$126,200 -1%
    2019$915 -0.7%$127,500 +8.8%
    2018$921 +13.1%$117,200 -0.8%
    2017$814 $118,100 +5.1%
    2016$814 +2.3%$112,400 +4.1%
    2014$796 +5.9%$108,000 -1.6%
    2013$752 +0.1%$109,800 +1.6%
    2012$751 +10.3%$108,100 -5.7%
    2011$681 +6%$114,600
    2010$642 +10.5%$114,600
    2009$581 $114,600 -3.1%
    2008-- $118,300
    2007-- $118,300
    2006-- --
    Find assessor info on the county website

    Neighborhood: 47725

    Nearby schools

    GreatSchools rating
    Schools provided by the listing agent
    • Elementary: McCutchanville
    • Middle: North
    • High: North
    • District: Evansville-Vanderburgh School Corp.

    Source: IRMLS. This data may not be complete. We recommend contacting the local school district to confirm school assignments for this home.

    Sell for more on Zillow
    Get a Zillow Showcase℠ listing at no additional cost and you could sell for .
    $208,300
    2% more
    +$4,166
    With Zillow Showcase(estimated)
    $212,466
    Sell for more on Zillow
    Get a Zillow Showcase℠ listing at no additional cost and you could sell for .
    $208,300
    2% more
    +$4,166
    With Zillow Showcase(estimated)
    $212,466