Skip main navigation
Sold for $535,000
  • $535,000

    10130 Heritage Park Trl, Peyton, CO 80831

    5beds
    2,653sqft
    Single Family Residence, Manufactured Home
    Built in 1989
    5 Acres Lot
    $517,600 Zestimate®
    $202/sqft
    $2,789 Estimated rent

    Home value

    $517,600

    $492,000 - $543,000

    $2,789/mo

    Zestimate® history
    Loading
    Loading...

    Owner options

    List your home for rent

    $2,789/mo

    Rent Zestimate®

    Find your next renter with Zillow Rental Manager. Plus, with online applications, you can quickly screen prospective tenants – for free.

    Learn more

    $2,789/mo

    Rent Zestimate®

    Refinance and save

    $3,093/mo

    Est. payment

    Refinancing to a lower rate could help reduce your monthly payments and save thousands over the life of the loan.

    See today's rates

    $3,093/mo

    Est. payment

    Explore your selling options

    Work with a Zillow partner agent

    Leverage their expertise and Zillow's premium Showcase listings to get your home seen by more buyers.

    Get started

    List with your own agent

    Get your home in front of millions of buyers by listing it on Zillow.

    Learn how to do it

    Sell it yourself

    Take full control of how buyers see your home on Zillow by listing For Sale by Owner (FSBO).

    List your home

    What's special

    Rv garageUsable landSpectacular mountain viewsAbundance of outdoor amenitiesDetached garageCustom fire pitAbundant natural light
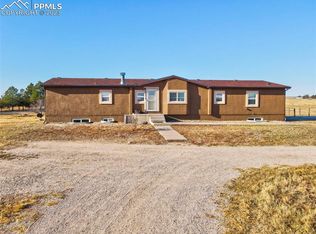
    If you snooze, you lose. OUTSTANDING. An immaculate **5-bedroom, 2-bathroom retreat nestled on 5 pristine acres with over **115 mature trees in Peyton, Colorado. **NO HOA ** **Please note that both bathrooms are on the main level HOWEVER there is plenty of room to add an additional bathroom in the basement area if you need to. This rare gem in the quiet Heritage Park Ranch neighborhood offers the perfect blend of comfort, space, and functionality with **spectacular mountain views and an abundance of outdoor amenities. This well-maintained property offers spacious main-level living with an open floorplan, abundant natural light, and scenic **views of Pikes Peak and the Front Range. Outdoors, the property is a dream come true. It offers privacy and serenity, has a **huge 25 x 40 foot detached garage with a wood stove, a 20 x 40 foot RV garage and a 12 x 20 carport. It also has a separate dedicated **RV sewer station for visitors and their RV's which makes this property perfect for outdoor enthusiasts and hobbyists alike. Unwind around the custom fire pit, take in breathtaking sunsets. With ample space to roam and grow, this property is ideal for those seeking a tranquil lifestyle with room for all their toys and dreams. The property is sold as is just waiting for your custom updates should you choose to do so. With plenty of usable land, immaculate upkeep, and room to grow, this unique property combines comfort, functionality, and a rare level of outdoor amenities—all just a short drive from Falcon, Colorado Springs, and major commuter routes with **Schriever Space Force being just down the road, as well as shops, schools and entertainment even closer. It has a **domestic well** and according to the permit (uploaded) is only 380 feet down. **Horses and chickens are also welcome. **The septic has been inspected, cleaned and certified. Don’t miss this move-in-ready gem offering true Colorado living at its best. Agenst see your remarks please

    Zillow last checked:

    Listing updated:

    Listed by:

    Sallyanne Holmes ABR C2EX GRI MRP 719-660-0622,

    Homestead Properties Co

    Bought with:

    John Chudzinski ABR AHWD EPRO MRP PSA RSPS SFR SRES SRS

    Coldwell Banker Realty

    Source: elevateMLS,MLS#: 8681992MLS Logo

    Facts & features

    Interior

    Bedrooms & bathrooms
    • Bedrooms: 5
    • Bathrooms: 2
    • Full bathrooms: 1
    • 3/4 bathrooms: 1
    Primary bedroom
    • Level: Main
    • Area: 169 Square Feet
    • Dimensions: 13 x 13
    Heating
    • Forced Air
    Cooling
    • Wall Unit(s)
    Appliances
    • Included: Dishwasher, Oven, Refrigerator, Self Cleaning Oven
    Features
    • Flooring: Carpet, Wood
    • Basement: Full,Partially Finished
    Interior area
    • Total structure area: 2,653
    • Total interior livable area: 2,653 sqft
    • Finished area above ground: 1,333
    • Finished area below ground: 1,320

    Property

    Parking
    • Total spaces: 6
    • Parking features: Carport, Detached, Garage Door Opener, Heated Garage, RV Garage, Workshop in Garage, Gravel Driveway
    • Garage spaces: 6
    • Has carport: Yes
    Features
    • Patio & porch: Concrete
    • Fencing: Back Yard
    • Has view: Yes
    • View description: Mountain(s), View of Pikes Peak
    Lot
    • Size: 5 Acres
    • Features: Level, Hiking Trail, Near Fire Station, Near Schools, Near Shopping Center, Horses (Zoned), Landscaped
    Details
    • Additional structures: Workshop
    • Parcel number: 4226001033

    Construction

    Type & style
    • Home type: MobileManufactured
    • Architectural style: Ranch
    • Property subtype: Single Family Residence, Manufactured Home
    Materials
    • Wood Siding
    • Roof: Composite Shingle
    Condition
    • Existing Home
    • New construction: No
    • Year built: 1989

    Utilities & green energy

    • Electric: 220 Volts in Garage
    • Water: Well
    • Utilities for property: Electricity Available, Electricity Connected, Natural Gas Available, Propane

    Community & HOA

    Location
    • Region: Peyton

    Financial & listing details

    • Price per square foot: $202/sqft
    • Tax assessed value: $366,377
    • Annual tax amount: $1,130
    • Date on market: 7/25/2025
    • Listing terms: Cash,Conventional,FHA,USDA Loan,VA Loan
    • Electric utility on property: Yes

    Price history

    DateEventPrice
    10/14/2025Sold$535,000-0.9%$202/sqft
    Source: elevateMLS #8681992 Report a problem
    9/12/2025Contingent$540,000$204/sqft
    Source: elevateMLS #8681992 Report a problem
    8/22/2025Price change$540,000-1.8%$204/sqft
    Source: elevateMLS #8681992 Report a problem
    7/25/2025Listed for sale$550,000+231.8%$207/sqft
    Source: elevateMLS #8681992 Report a problem
    8/5/2010Sold$165,750-2.4%$62/sqft
    Source: Public Record Report a problem
    6/11/2010Price change$169,900-5.6%$64/sqft
    Source: Mark A Price Broker, Inc. #613016 Report a problem
    5/8/2010Listed for sale$179,950+99.9%$68/sqft
    Source: Mark A Price Broker, Inc. #613016 Report a problem
    4/26/1994Sold$90,000$34/sqft
    Source: Public Record Report a problem

    Public tax history

    YearProperty taxesTax assessment
    2024$989 +9.9%$24,550 -18.8%
    2023$900 -6.5%$30,240 +54.4%
    2022$963 $19,580 -2.8%
    2021-- $20,140 +16%
    2020$854 +1.7%$17,360
    2019$840 +16.1%$17,360 +18.6%
    2018$724 -0.6%$14,640
    2017$728 +0.6%$14,640 +5.5%
    2016$724 +5.3%$13,880
    2015$688 +7.2%$13,880 +8%
    2014$641 $12,850
    2013-- --
    2012-- $12,850
    2011$705 $12,850 -4%
    2010-- $13,390
    2009-- $13,390 +2.1%
    2008-- $13,120
    2006-- $13,120 +26.2%
    2004-- $10,400
    2003$514 +5.2%$10,400 -5.8%
    2002$489 -4.9%$11,040 +8.4%
    2001$514 $10,180
    Find assessor info on the county website

    Neighborhood: 80831

    Nearby schools

    GreatSchools rating
    Schools provided by the listing agent
    • District: Peyton 23JT

    Source: elevateMLS. This data may not be complete. We recommend contacting the local school district to confirm school assignments for this home.

    Get a cash offer in 3 minutes
    Find out how much your home could sell for in as little as 3 minutes with a no-obligation cash offer.
    Estimated market value
    $517,600
    Get a cash offer in 3 minutes
    Find out how much your home could sell for in as little as 3 minutes with a no-obligation cash offer.
    Estimated market value
    $517,600