Skip main navigation
Sold for $550,000
  • $550,000

    10210 Heritage Park Trl, Peyton, CO 80831

    5beds
    4,119sqft
    Single Family Residence
    Built in 1990
    5 Acres Lot
    $650,900 Zestimate®
    $134/sqft
    $3,559 Estimated rent

    Home value

    $650,900

    $599,000 - $709,000

    $3,559/mo

    Zestimate® history
    Loading
    Loading...

    Owner options

    List your home for rent

    $3,559/mo

    Rent Zestimate®

    Find your next renter with Zillow Rental Manager. Plus, with online applications, you can quickly screen prospective tenants – for free.

    Learn more

    $3,559/mo

    Rent Zestimate®

    Refinance and save

    $3,180/mo

    Est. payment

    Refinancing to a lower rate could help reduce your monthly payments and save thousands over the life of the loan.

    See today's rates

    $3,180/mo

    Est. payment

    Explore your selling options

    Work with a Zillow partner agent

    Leverage their expertise and Zillow's premium Showcase listings to get your home seen by more buyers.

    Get started

    List with your own agent

    Get your home in front of millions of buyers by listing it on Zillow.

    Learn how to do it

    Sell it yourself

    Take full control of how buyers see your home on Zillow by listing For Sale by Owner (FSBO).

    List your home

    What's special

    Dry barStylish lvp flooringLarge bathtubBreathtaking viewsBreathtaking mountain viewsHardwood floorsVersatile space
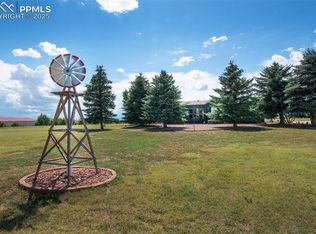
    Welcome to your dream home! This stunning property boasts over 4,000 square feet of luxurious living space, perfectly situated on 5 acres with breathtaking Mountain Views. With 5 bedrooms, 4 bathrooms, and an office, there is ample room to enjoy. As you step inside, you'll be greeted by the warmth of a wood-burning fireplace and the elegance of hardwood floors on the main level. The finished basement features durable and stylish LVP flooring, providing a versatile space for entertainment or relaxation. The heart of this home is the well-appointed kitchen, complete with a large walk-in pantry offering plenty of storage space for all your culinary needs. Imagine hosting memorable gatherings with friends and family in this inviting space. Retreat to the master bedroom, where you'll find a luxurious ensuite bathroom featuring a large bathtub, perfect for unwinding after a long day. The additional bedrooms are spacious and offer comfort and privacy for everyone. The basement offers even more space to entertain, with a dry bar and plenty of room for a game room or home theater. This home truly has it all! Conveniently located just a 10-minute drive from town, you'll have easy access to a variety of restaurants and grocery stores. Enjoy the tranquility of country living while still being close to all the amenities you need. Outside, you'll find a spacious storage shed and a charming chicken coop, perfect for those looking to embrace a sustainable lifestyle or indulge in their green thumb. Don't miss the opportunity to make this incredible property your own. Schedule a showing today and experience the perfect blend of comfort, style, and breathtaking views that this home has to offer. Basement is finished but unpermitted Virtually Staged

    Zillow last checked:

    Listing updated:

    Listed by:

    Brittany Smith MRP SFR 719-430-5690,

    Homestead Realty Group, LLC

    Bought with:

    Non Member

    Non Member

    Source: elevateMLS,MLS#: 6285662MLS Logo

    Facts & features

    Interior

    Bedrooms & bathrooms
    • Bedrooms: 5
    • Bathrooms: 4
    • Full bathrooms: 4
    Basement
    • Area: 2052
    Heating
    • Forced Air
    Cooling
    • Central Air
    Appliances
    • Included: Dishwasher, Disposal, Dryer, Microwave, Refrigerator, Washer
    • Laundry: In Basement
    Features
    • Dry Bar, Pantry
    • Flooring: Wood
    • Basement: Full,Partially Finished
    • Has fireplace: Yes
    Interior area
    • Total structure area: 4,119
    • Total interior livable area: 4,119 sqft
    • Finished area above ground: 2,067
    • Finished area below ground: 2,052

    Property

    Parking
    • Parking features: No Garage
    Features
    • Has view: Yes
    • View description: Mountain(s), View of Pikes Peak
    Lot
    • Size: 5 Acres
    • Features: Level, Rural, Horses (Zoned)
    Details
    • Additional structures: Storage
    • Parcel number: 4226001034

    Construction

    Type & style
    • Home type: SingleFamily
    • Architectural style: Ranch
    • Property subtype: Single Family Residence
    Materials
    • Stucco, UBC/IBC/IRC Standard Modular
    • Roof: Composite Shingle
    Condition
    • Existing Home
    • New construction: No
    • Year built: 1990

    Utilities & green energy

    • Water: Well
    • Utilities for property: Propane

    Community & HOA

    Location
    • Region: Peyton

    Financial & listing details

    • Price per square foot: $134/sqft
    • Tax assessed value: $504,801
    • Annual tax amount: $1,375
    • Date on market: 2/21/2024
    • Listing terms: Cash,Conventional,FHA,VA Loan,See Show/Agent Remarks

    Price history

    DateEventPrice
    2/9/2024Sold$550,000$134/sqft
    Source: elevateMLS #6285662 Report a problem
    11/11/2023Listed for sale$550,000+42.9%$134/sqft
    Source: elevateMLS #6285662 Report a problem
    9/26/2018Sold$385,000-3.8%$93/sqft
    Source: Public Record Report a problem
    8/28/2018Pending sale$400,000$97/sqft
    Source: Keller Williams Premier Realty LLC #2307655 Report a problem
    8/16/2018Listed for sale$400,000+31.1%$97/sqft
    Source: Keller Williams Premier Realty #2307655 Report a problem
    12/2/2014Listing removed$305,000$74/sqft
    Source: ERA Herman Group Real Estate #5980292 Report a problem
    9/13/2014Listed for sale$305,000+136.4%$74/sqft
    Source: Herman Group Real Estate #5980292 Report a problem
    5/31/2013Sold$129,000-4.4%$31/sqft
    Source: Public Record Report a problem
    1/8/2013Price change$135,000-3.6%$33/sqft
    Source: Red White & Blue Realty Group #781365 Report a problem
    11/21/2012Price change$140,000-6.7%$34/sqft
    Source: Pink Realty #781365 Report a problem
    11/10/2012Listed for sale$150,000+1.1%$36/sqft
    Source: Pink Realty #781365 Report a problem
    3/25/2004Sold$148,400-0.7%$36/sqft
    Source: Public Record Report a problem
    7/22/2003Sold$149,500-12%$36/sqft
    Source: Public Record Report a problem
    6/11/1998Sold$169,900+26.2%$41/sqft
    Source: Public Record Report a problem
    1/27/1995Sold$134,605$33/sqft
    Source: Public Record Report a problem
    8/30/1994Sold$134,605$33/sqft
    Source: Public Record Report a problem

    Public tax history

    YearProperty taxesTax assessment
    2024$1,376 +0.1%$33,830
    2023$1,375 -6.5%$33,830 +13%
    2022$1,472 $29,930 -2.8%
    2021-- $30,790 +14.2%
    2020$1,326 +1.7%$26,950
    2019$1,304 $26,950
    Find assessor info on the county website

    Neighborhood: 80831

    Nearby schools

    GreatSchools rating
    Schools provided by the listing agent
    • District: Peyton 23JT

    Source: elevateMLS. This data may not be complete. We recommend contacting the local school district to confirm school assignments for this home.

    Get a cash offer in 3 minutes
    Find out how much your home could sell for in as little as 3 minutes with a no-obligation cash offer.
    Estimated market value
    $650,900
    Get a cash offer in 3 minutes
    Find out how much your home could sell for in as little as 3 minutes with a no-obligation cash offer.
    Estimated market value
    $650,900