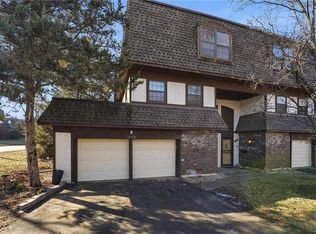
Why settle for cramped when you can have room to live? This move-in ready townhome combines the space of a single-family home with the convenience of low-maintenance living. Oversized rooms, multiple living areas, two fireplaces, and a heated two-car garage make this a rare find.
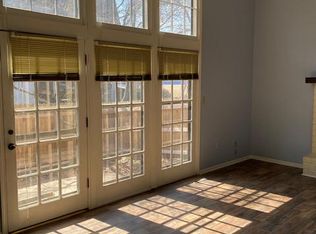
Fresh paint, new flooring, and a new water heater provide a fresh start, while natural light pours into the open floor plan. Large bedrooms, 2.5 bathrooms, formal dining, and a finished lower level give you the flexibility to create the lifestyle you want.
Retreat to the spacious primary suite with two walk-in closets and a spa-inspired bath featuring double vanities, a jetted tub, and a separate shower. A private fenced patio completes the home, offering the perfect place to unwind.
Some images have been virtually staged. Virtual furnishings, décor, and accessories have been digitally added to help illustrate room size and functionality. Actual property conditions, features, and dimensions may vary from the staged images.
Pending
Price cut: $2.5K (8/14)
$237,500
10130 Locust St, Kansas City, MO 64131
4beds
2,684sqft
Townhouse
Built in 1972
986 Square Feet Lot
$-- Zestimate®
$88/sqft
$375/mo HOA
What's special
Two fireplacesHeated two-car garageFormal diningPrivate fenced patioFresh paintOversized roomsSpacious primary suite
- 106 days
- 494
- 22
Zillow last checked:
Listing updated:
Listed by:
Carolyn Marischler 816-832-9885,
Real Broker, LLC,
Haylee Marischler 816-299-9640,
Real Broker, LLC
Source: Heartland MLS as distributed by MLS GRID,MLS#: 2622880
Facts & features
Interior
Bedrooms & bathrooms
- Bedrooms: 4
- Bathrooms: 3
- Full bathrooms: 2
- 1/2 bathrooms: 1
Primary bedroom
- Features: Double Vanity
- Level: Upper
- Area: 187 Square Feet
- Dimensions: 17 x 11
Bedroom 2
- Level: Upper
- Area: 187 Square Feet
- Dimensions: 17 x 11
Bedroom 3
- Level: Upper
- Area: 143 Square Feet
- Dimensions: 13 x 11
Bedroom 4
- Level: Third
- Area: 108 Square Feet
- Dimensions: 12 x 9
Dining room
- Level: Third
- Area: 154 Square Feet
- Dimensions: 14 x 11
Family room
- Level: Lower
- Area: 204 Square Feet
- Dimensions: 17 x 12
Kitchen
- Level: Third
- Area: 150 Square Feet
- Dimensions: 15 x 10
Living room
- Features: Fireplace
- Level: Second
- Area: 273 Square Feet
- Dimensions: 21 x 13
Heating
- Natural Gas
Cooling
- Electric
Appliances
- Included: Dishwasher, Disposal, Dryer, Microwave, Refrigerator, Electric Range, Washer
- Laundry: Lower Level
Features
- Ceiling Fan(s), Vaulted Ceiling(s), Walk-In Closet(s)
- Flooring: Carpet, Luxury Vinyl
- Doors: Storm Door(s)
- Windows: Storm Window(s)
- Basement: Finished,Full
- Number of fireplaces: 2
- Fireplace features: Basement, Living Room, Fireplace Equip
Interior area
- Total structure area: 2,684
- Total interior livable area: 2,684 sqft
- Finished area above ground: 2,146
- Finished area below ground: 538
Video & virtual tour
Property
Parking
- Total spaces: 2
- Parking features: Attached, Garage Door Opener, Garage Faces Front
- Attached garage spaces: 2
Features
- Patio & porch: Patio, Porch
- Spa features: Bath
- Fencing: Wood
Lot
- Size: 986 Square Feet
- Features: City Limits
Details
- Parcel number: 48813030400000000
Construction
Type & style
- Home type: Townhouse
- Property subtype: Townhouse
Materials
- Stucco & Frame
- Roof: Composition
Condition
- Year built: 1972
Utilities & green energy
- Sewer: Public Sewer
- Water: Public
Community & HOA
Community
- Security: Security System, Smoke Detector(s)
- Subdivision: Cedarbrook
HOA
- Has HOA: Yes
- Amenities included: Clubhouse, Party Room, Pool
- Services included: All Amenities, Maintenance Structure, Maintenance Grounds, Management, Roof Repair, Roof Replace, Snow Removal, Street, Trash, Water
- HOA fee: $375 monthly
- HOA name: Cedarbrooke Townhomes
Location
- Region: Kansas City
Financial & listing details
- Price per square foot: $88/sqft
- Tax assessed value: $179,860
- Annual tax amount: $2,785
- Date on market: 6/5/2026
- Listing terms: Cash,Conventional,FHA,VA Loan
- Ownership: Private
Estimated market value
Not available
Estimated sales range
Not available
Not available
Price history
| Date | Event | Price |
|---|---|---|
| 9/14/2026 | Pending sale | $237,500$88/sqft |
Source:  Heartland MLS as distributed by MLS GRID #2622880 Report a problem Heartland MLS as distributed by MLS GRID #2622880 Report a problem | ||
| 9/1/2026 | Contingent | $237,500$88/sqft |
Source: Heartland MLS as distributed by MLS GRID #2622880 Report a problem | ||
| 8/14/2026 | Price change | $237,500-1%$88/sqft |
Source: Heartland MLS as distributed by MLS GRID #2622880 Report a problem | ||
| 6/5/2026 | Listed for sale | $240,000+29.7%$89/sqft |
Source: Heartland MLS as distributed by MLS GRID #2622880 Report a problem | ||
| 3/6/2022 | Listing removed | -- |
Source: Zillow Rental Manager Report a problem | ||
| 3/2/2022 | Listed for rent | $1,675$1/sqft |
Source: Zillow Rental Manager Report a problem | ||
| 12/23/2021 | Sold | -- |
Source: Heartland MLS as distributed by MLS GRID #2353704 Report a problem | ||
| 11/6/2021 | Pending sale | $185,000$69/sqft |
Source: Heartland MLS as distributed by MLS GRID #2353704 Report a problem | ||
| 11/4/2021 | Listed for sale | $185,000+19.4%$69/sqft |
Source: Heartland MLS as distributed by MLS GRID #2353704 Report a problem | ||
| 4/16/2018 | Sold | -- |
Source: Heartland MLS as distributed by MLS GRID #45001_2093276 Report a problem | ||
| 4/13/2018 | Pending sale | $155,000$58/sqft |
Source: Boveri Realty Group L L C #2093276 Report a problem | ||
| 3/8/2018 | Listed for sale | $155,000$58/sqft |
Source: Boveri Realty Group L L C #2093276 Report a problem | ||
Public tax history
| Year | Property taxes | Tax assessment |
|---|---|---|
| 2025 | $2,643 -5.1% | $34,173 -5.3% |
| 2024 | $2,785 +2.1% | $36,072 |
| 2023 | $2,729 +21.2% | $36,072 +39.6% |
| 2022 | $2,252 +0.3% | $25,840 |
| 2021 | $2,245 +6.2% | $25,840 +13.6% |
| 2020 | $2,114 +10.6% | $22,744 |
| 2019 | $1,912 | $22,744 +2.2% |
| 2018 | $1,912 -12.7% | $22,256 |
| 2017 | $2,190 +4.7% | $22,256 +2.6% |
| 2016 | $2,091 -1.1% | $21,698 |
| 2014 | $2,113 -14.6% | $21,698 |
| 2013 | $2,475 +1.3% | $21,698 -15.1% |
| 2012 | $2,442 +8.8% | $25,567 |
| 2011 | $2,246 +0.8% | $25,567 |
| 2010 | $2,228 -1.9% | $25,567 |
| 2009 | $2,271 +0.2% | $25,567 -2% |
| 2008 | $2,267 +11.2% | $26,090 |
| 2007 | $2,039 +0.5% | $26,090 +4% |
| 2006 | $2,028 +1.7% | $25,086 |
| 2005 | $1,993 +0.3% | $25,086 +2% |
| 2004 | $1,987 +48.4% | $24,594 |
| 2003 | $1,340 +5.3% | $24,594 +48.9% |
| 2002 | $1,272 +3.3% | $16,519 |
| 2001 | $1,231 | $16,519 |
Find assessor info on the county website
Monthly payment
Est. payment
Payment breakdown
Explore the cost of this home by adjusting the details. Changes won't be saved.Climate risks
Neighborhood: Willow Creek
Nearby schools
Schools provided by the listing agent
- Elementary: Indian Creek
- Middle: Center
- High: Center
Source: Heartland MLS as distributed by MLS GRID. This data may not be complete. We recommend contacting the local school district to confirm school assignments for this home.

Similar homes
- $280,0003 bd3 ba2.2k sqft9905 Wayne Ave, Kansas City, MO 64131For Sale
 MLS ID #2626807, Thrive RealEstate KC Team, KW KANSAS CITY METRO. Heartland MLS as distributed by MLS GRID
 - $235,0002 bd3 ba1.3k sqft12325 Charlotte St, Kansas City, MO 64146For Sale
 MLS ID #2640920, KC RESOURCE GROUP, Platinum Realty LLC. Heartland MLS as distributed by MLS GRID
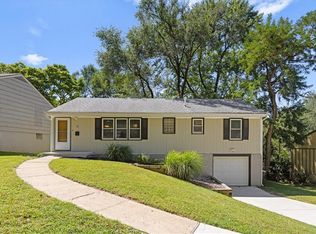
 - $240,0003 bd2 ba1.6k sqft15 W 91st St, Kansas City, MO 64114For Sale
 MLS ID #2638474, Anne Fraser, ReeceNichols- Leawood Town Center. Heartland MLS as distributed by MLS GRID
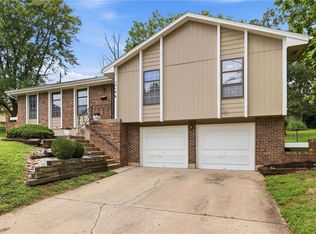
 - $285,0003 bd2 ba1.8k sqft1718 E 97th Ter, Kansas City, MO 64131For Sale
 MLS ID #2641186, Mandy Roe, Keller Williams Southland. Heartland MLS as distributed by MLS GRID
