Skip main navigation
Sold
  • Price Unknown

    10132 Locust St, Kansas City, MO 64131

    2beds
    1,890sqft
    Townhouse
    Built in 1972
    1,101 Square Feet Lot
    $241,700 Zestimate®
    $--/sqft
    $1,362 Estimated rent

    Home value

    $241,700

    $220,000 - $266,000

    $1,362/mo

    Zestimate® history
    Loading
    Loading...

    Owner options

    List your home for rent

    $1,362/mo

    Rent Zestimate®

    Find your next renter with Zillow Rental Manager. Plus, with online applications, you can quickly screen prospective tenants – for free.

    Learn more

    $1,362/mo

    Rent Zestimate®

    Refinance and save

    $375/mo

    Est. payment

    Refinancing to a lower rate could help reduce your monthly payments and save thousands over the life of the loan.

    See today's rates

    $375/mo

    Est. payment

    Explore your selling options

    Work with a Zillow partner agent

    Leverage their expertise and Zillow's premium Showcase listings to get your home seen by more buyers.

    Get started

    List with your own agent

    Get your home in front of millions of buyers by listing it on Zillow.

    Learn how to do it

    Sell it yourself

    Take full control of how buyers see your home on Zillow by listing For Sale by Owner (FSBO).

    List your home

    What's special

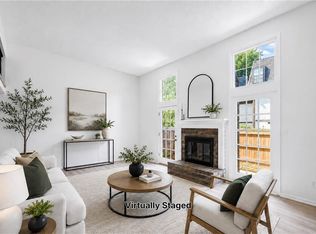
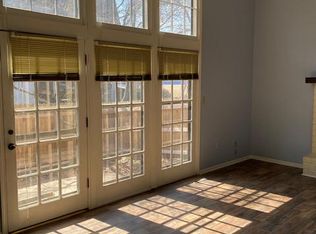
    Beautiful end-unit townhome on a private corner lot with a two-car garage and exceptional indoor-outdoor living. Located at the edge of a dead-end road, this home offers added privacy and access to ample guest parking, all just steps from the neighborhood pool. Inside, the main living space is flooded with natural light and showcases gleaming wood floors, a cozy fireplace, and floating shelves. Automatic, remote-controlled curtains add both convenience and a modern touch. The open floor plan is ideal for entertaining, with the dining area open to and overlooking the living room, creating a bright, welcoming atmosphere. Just off the dining room, the updated eat-in kitchen features stainless steel appliances, offering excellent flow and everyday functionality. The finished basement provides additional room for entertaining, relaxing, or working from home. Upstairs, the thoughtfully designed layout offers privacy with two spacious bedrooms, two full bathroom and the primary ensuite features two closets. Outside, enjoy your private patio enclosed by a privacy fence—perfect for relaxing or hosting. This corner-lot end unit is the ideal combination of comfort, functionality, and privacy in a highly desirable location.

    Zillow last checked:

    Listing updated:

    Listing Provided by:

    Kayla Sullins 816-804-5208,

    Chartwell Realty LLC,

    Kendra Shepard 816-918-2712,

    Chartwell Realty LLC

    Bought with:

    Carolyn Marischler, 2017034386

    Keller Williams Realty Partners Inc.

    Source: Heartland MLS as distributed by MLS GRID,MLS#: 2601173MLS Logo

    Facts & features

    Interior

    Bedrooms & bathrooms
    • Bedrooms: 2
    • Bathrooms: 3
    • Full bathrooms: 2
    • 1/2 bathrooms: 1
    Primary bedroom
    • Features: All Carpet, Walk-In Closet(s)
    • Level: Third
    • Area: 224 Square Feet
    • Dimensions: 16 x 14
    Bedroom 2
    • Features: All Carpet, Walk-In Closet(s)
    • Level: Third
    • Area: 176 Square Feet
    • Dimensions: 16 x 11
    Dining room
    • Level: Second
    • Area: 180 Square Feet
    • Dimensions: 15 x 12
    Family room
    • Features: Fireplace
    • Level: Basement
    • Area: 187 Square Feet
    • Dimensions: 17 x 11
    Half bath
    • Level: First
    Kitchen
    • Level: Second
    • Area: 120 Square Feet
    • Dimensions: 10 x 12
    Living room
    • Level: First
    • Area: 357 Square Feet
    • Dimensions: 21 x 17
    Heating
    • Natural Gas
    Cooling
    • Has cooling: Yes
    Appliances
    • Included: Dishwasher, Disposal, Dryer, Refrigerator, Washer
    • Laundry: In Basement
    Features
    • Pantry, Walk-In Closet(s)
    • Flooring: Carpet, Slate, Tile
    • Windows: Window Coverings
    • Basement: Finished
    • Number of fireplaces: 2
    • Fireplace features: Basement, Great Room
    Interior area
    • Total structure area: 1,890
    • Total interior livable area: 1,890 sqft
    • Finished area above ground: 1,582
    • Finished area below ground: 308

    Property

    Parking
    • Total spaces: 2
    • Parking features: Attached, Garage Door Opener, Garage Faces Front
    • Attached garage spaces: 2
    Features
    • Patio & porch: Patio
    • Has private pool: Yes
    • Pool features: In Ground
    • Fencing: Wood
    Lot
    • Size: 1,101 sqft
    Details
    • Parcel number: 48813030500000000

    Construction

    Type & style
    • Home type: Townhouse
    • Architectural style: Traditional
    • Property subtype: Townhouse
    Materials
    • Board & Batten Siding
    • Roof: Composition
    Condition
    • Year built: 1972

    Utilities & green energy

    • Sewer: Public Sewer
    • Water: City/Public - Verify

    Community & neighborhood

    Location
    • Region: Kansas City
    • Subdivision: Cedarbrook

    HOA & financial

    HOA
    • Has HOA: Yes
    • HOA fee: $375 monthly
    • Amenities included: Clubhouse, Storage, Pool
    • Services included: Maintenance Structure, Maintenance Grounds, Insurance, Roof Repair, Roof Replace, Snow Removal, Trash

    Other

    Other facts
    • Listing terms: Cash,Conventional,FHA,VA Loan
    • Ownership: Private

    Price history

    DateEventPrice
    3/16/2026Sold--
    Source: Heartland MLS as distributed by MLS GRID #2601173 Report a problem
    2/18/2026Pending sale$239,900$127/sqft
    Source: Heartland MLS as distributed by MLS GRID #2601173 Report a problem
    2/12/2026Listed for sale$239,900+24.9%$127/sqft
    Source: Heartland MLS as distributed by MLS GRID #2601173 Report a problem
    4/5/2023Sold--
    Source: Heartland MLS as distributed by MLS GRID #2418065 Report a problem
    1/16/2023Pending sale$192,000$102/sqft
    Source: Heartland MLS as distributed by MLS GRID #2418065 Report a problem
    1/16/2023Listed for sale$192,000+93.9%$102/sqft
    Source: Heartland MLS as distributed by MLS GRID #2418065 Report a problem
    2/22/2018Sold--
    Source: Heartland MLS as distributed by MLS GRID #2060812 Report a problem
    2/15/2018Pending sale$99,000$52/sqft
    Source: Mc Clelland Real Estate LLC #2060812 Report a problem
    1/8/2018Price change$99,000+7.6%$52/sqft
    Source: Mc Clelland Real Estate LLC #2060812 Report a problem
    10/2/2017Price change$92,000-14.8%$49/sqft
    Source: Mc Clelland Real Estate LLC #2060812 Report a problem
    8/12/2017Price change$108,000-6.1%$57/sqft
    Source: Mc Clelland Real Estate LLC #2060812 Report a problem
    8/6/2017Price change$115,000-4.2%$61/sqft
    Source: Mc Clelland Real Estate LLC #2060812 Report a problem
    8/1/2017Listed for sale$120,000$63/sqft
    Source: Mc Clelland Real Estate LLC #2060812 Report a problem

    Public tax history

    YearProperty taxesTax assessment
    2025$2,643 +0.9%$34,174 +0.8%
    2024$2,618 +2%$33,917
    2023$2,566 +13.9%$33,917 +31.3%
    2022$2,252 +0.3%$25,840
    2021$2,245 +6.5%$25,840 +13.9%
    2020$2,109 +10.6%$22,683
    2019$1,907 $22,683 +14.9%
    2018$1,907 -1.9%$19,742
    2017$1,942 +4.7%$19,742 +2.6%
    2016$1,855 -1.1%$19,247
    2014$1,875 -20.6%$19,247
    2013$2,361 +1.3%$19,247 -21%
    2012$2,329 +8.7%$24,373
    2011$2,142 +0.8%$24,373
    2010$2,125 -1.9%$24,373
    2009$2,166 +0.2%$24,373 -2%
    2008$2,163 +11.2%$24,871
    2007$1,945 +0.5%$24,871 +4%
    2006$1,935 +1.7%$23,914
    2005$1,902 +0.3%$23,914 +2%
    2004$1,896 +72.4%$23,445
    2003$1,100 +5.3%$23,445 +73.3%
    2002$1,044 +3.3%$13,526
    2001$1,010 $13,526

    Find assessor info on the county website

    Neighborhood: Willow Creek

    Nearby schools

    GreatSchools rating
    Schools provided by the listing agent
    • Elementary: Indian Creek
    • Middle: Center
    • High: Center

    Source: Heartland MLS as distributed by MLS GRID. This data may not be complete. We recommend contacting the local school district to confirm school assignments for this home.

    Get a cash offer in 3 minutes
    Find out how much your home could sell for in as little as 3 minutes with a no-obligation cash offer.
    Estimated market value
    $241,700
    Get a cash offer in 3 minutes
    Find out how much your home could sell for in as little as 3 minutes with a no-obligation cash offer.
    Estimated market value
    $241,700