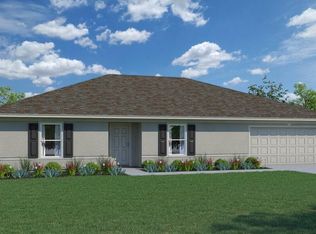
Under contract-accepting backup offers. Under Construction. Popular MAJESTIC Model! Home includes tile floors in the living areas, quartz counters and a rear covered lanai! Four bedrooms and a den, two full bathrooms, a two-car garage, and 2134 square feet of living space. An island-design kitchen overlooks the spacious Great Room, which offers plenty of room for gathering and entertaining. The den is located at the front of the home. The MAJESTIC is a split floor plan with three bedrooms on one side of the home and the owner's suite on the other side. The MAJESTIC also comes with one full year of builder's warranty coverage and a 10-year limited structural warranty. Call to learn about builder incentives.
Accepting backups
Price cut: $5K (9/25)
$274,990
10131 N CONRAD POINT, DUNNELLON, FL 34434
4beds
2,134sqft
Single Family Residence
Built in 2026
10,089 Square Feet Lot
$274,800 Zestimate®
$129/sqft
$-- HOA
What's special
Two-car garageRear covered lanaiIsland-design kitchenFour bedroomsQuartz countersSplit floor planSpacious great room
- 43 days
- 226
- 28
Zillow last checked:
Listing updated:
Listed by:
Trish Lohela 321-610-5940,
HOLIDAY BUILDERS GULF COAST 321-610-5940
Source: Stellar MLS,MLS#: C7529999 Originating MLS: Port Charlotte
Originating MLS: Port Charlotte
Facts & features
Interior
Bedrooms & bathrooms
- Bedrooms: 4
- Bathrooms: 2
- Full bathrooms: 2
Primary bedroom
- Features: Built-in Closet
- Level: First
- Area: 207.2 Square Feet
- Dimensions: 14x14.8
Bedroom 2
- Features: Built-in Closet
- Level: First
- Area: 131.1 Square Feet
- Dimensions: 11.11x11.8
Bedroom 3
- Features: Built-in Closet
- Level: First
- Area: 144 Square Feet
- Dimensions: 12x12
Bedroom 4
- Features: Built-in Closet
- Level: First
- Area: 160.8 Square Feet
- Dimensions: 13.4x12
Den
- Level: First
- Area: 150.42 Square Feet
- Dimensions: 10.9x13.8
Great room
- Level: First
- Area: 357.08 Square Feet
- Dimensions: 22.6x15.8
Kitchen
- Level: First
- Area: 81 Square Feet
- Dimensions: 9x9
Heating
- Central, Electric
Cooling
- Central Air
Appliances
- Included: Dishwasher, Electric Water Heater, Microwave, Range
- Laundry: Inside
Features
- Kitchen/Family Room Combo, Open Floorplan, Primary Bedroom Main Floor, Split Bedroom, Walk-In Closet(s)
- Flooring: Carpet, Tile
- Doors: Sliding Doors
- Has fireplace: No
Interior area
- Total structure area: 2,652
- Total interior livable area: 2,134 sqft
Property
Parking
- Total spaces: 2
- Parking features: Garage - Attached
- Attached garage spaces: 2
Features
- Levels: One
- Stories: 1
- Patio & porch: Covered, Rear Porch
Lot
- Size: 10,089 Square Feet
Details
- Parcel number: 18E17S100030 01950 0160
- Zoning: PDR
- Special conditions: None
Construction
Type & style
- Home type: SingleFamily
- Property subtype: Single Family Residence
Materials
- Block, Stucco
- Foundation: Slab
- Roof: Shingle
Condition
- Under Construction
- New construction: Yes
- Year built: 2026
Details
- Builder model: MAJESTIC
- Builder name: Holiday Builders
Utilities & green energy
- Sewer: Septic Tank
- Water: Public
- Utilities for property: Electricity Available, Electricity Connected, Water Available, Water Connected
Community & HOA
Community
- Features: Deed Restrictions
- Pet fee: $0 monthly
- Subdivision: CITRUS SPGS UNIT 3
HOA
- Has HOA: No
Location
- Region: Citrus Springs
Financial & listing details
- Price per square foot: $129/sqft
- Tax assessed value: $15,200
- Annual tax amount: $248
- Date on market: 8/26/2026
- Cumulative days on market: 43 days
- Listing terms: Cash,Conventional,FHA,USDA Loan,VA Loan
- Ownership: Fee Simple
- Total actual rent: 0
- Electric utility on property: Yes
- Road surface type: Asphalt
Estimated market value
$274,800
$261,000 - $289,000
$1,973/mo
Price history
| Date | Event | Price |
|---|---|---|
| 9/25/2026 | Price change | $269,990-1.8%$127/sqft |
Source: Holiday Builders Report a problem | ||
| 9/11/2026 | Price change | $274,990-1.8%$129/sqft |
Source:  Stellar MLS #C7529999 Report a problem Stellar MLS #C7529999 Report a problem | ||
| 8/26/2026 | Listed for sale | $279,990$131/sqft |
Source: Stellar MLS #C7529999 Report a problem | ||
| 11/13/2025 | Listing removed | $279,990$131/sqft |
Source: Holiday Builders Report a problem | ||
| 10/24/2025 | Listed for sale | $279,990+2847.3%$131/sqft |
Source: Holiday Builders Report a problem | ||
| 1/14/2022 | Sold | $9,500-24%$4/sqft |
Source:  Realtors Association of Citrus County #806036 Report a problem Realtors Association of Citrus County #806036 Report a problem | ||
| 11/16/2021 | Pending sale | $12,500$6/sqft |
Source: Realtors Association of Citrus County #806036 Report a problem | ||
| 9/25/2021 | Listed for sale | $12,500+56.3%$6/sqft |
Source: Realtors Association of Citrus County #806036 Report a problem | ||
| 8/31/2019 | Listing removed | $8,000$4/sqft |
Source: ERA American Realty #779176 Report a problem | ||
| 12/21/2018 | Listed for sale | $8,000+23.3%$4/sqft |
Source: American Realty & Inv., ERA - BH #779176 Report a problem | ||
| 2/12/2016 | Listing removed | $6,488$3/sqft |
Source: ERA Suncoast Realty - CR #716265 Report a problem | ||
| 4/29/2015 | Price change | $6,488-5.8%$3/sqft |
Source: ERA Suncoast Realty #716265 Report a problem | ||
| 2/13/2015 | Listed for sale | $6,888+146%$3/sqft |
Source: ERA Suncoast Realty #716265 Report a problem | ||
| 7/18/2013 | Sold | $2,800-28.2%$1/sqft |
Source: Public Record Report a problem | ||
| 7/11/2012 | Listing removed | $3,900$2/sqft |
Source: ERA American Realty & Investments #350301 Report a problem | ||
| 7/25/2011 | Listed for sale | $3,900-68.8%$2/sqft |
Source: American Realty & Inv., ERA - Inverness #350301 Report a problem | ||
| 8/17/2005 | Sold | $12,500$6/sqft |
Source: Public Record Report a problem | ||
Public tax history
| Year | Property taxes | Tax assessment |
|---|---|---|
| 2025 | $248 +35.8% | $9,390 +10% |
| 2024 | $183 +6.4% | $8,536 +10% |
| 2023 | $172 +40.1% | $7,760 +67.2% |
| 2022 | $123 +32.9% | $4,640 +81.3% |
| 2021 | $92 -7.4% | $2,560 -15.2% |
| 2020 | $100 +10.9% | $3,020 +5% |
| 2019 | $90 +37% | $2,875 -9% |
| 2018 | $66 | $3,160 +23% |
| 2017 | $66 +8.2% | $2,570 -40.8% |
| 2016 | $61 -16.3% | $4,340 +53.9% |
| 2015 | $73 +18.4% | $2,820 +58% |
| 2014 | $61 +27.8% | $1,785 +10.5% |
| 2013 | $48 +8.7% | $1,615 +5.6% |
| 2012 | $44 -29.1% | $1,530 -42.8% |
| 2011 | $62 +0.5% | $2,673 -1.2% |
| 2010 | $62 -38.1% | $2,706 -45.1% |
| 2009 | $100 -40.7% | $4,930 -46.5% |
| 2008 | $169 -53.1% | $9,213 -57.3% |
| 2007 | $359 -8.5% | $21,600 -5.3% |
| 2006 | $393 +58.1% | $22,800 +79.5% |
| 2005 | $248 +292.8% | $12,700 +452.2% |
| 2004 | $63 +2.2% | $2,300 |
| 2003 | $62 -3.9% | $2,300 -4.2% |
| 2002 | $64 -5% | $2,400 -7.7% |
| 2000 | $68 | $2,600 |
Find assessor info on the county website
Monthly payment
Est. payment
Payment breakdown
Explore the cost of this home by adjusting the details. Changes won't be saved.Climate risks
Neighborhood: 34434
- $15,010-- bd-- ba-- sqft10121 N Conrad Point, Citrus Springs, FL 34434Off Market
- $2,82010,088 sqft10139 N Conrad Pt, CITRUS SPRINGS, FL 34434Off Market

- $264,0004 bd2 ba1.6k sqft10139 N Conrad Point, Citrus Springs, FL 34434Sold

- $188,3002 bd2 ba1.3k sqft10158 N Deltona Blvd, Citrus Springs, FL 34434Off Market
Similar homes
- $279,9904 bd2 ba2.1k sqft6730 N DARLINGTON DRIVE, DUNNELLON, FL 34434New Construction
 MLS ID #C7529996, Trish Lohela, HOLIDAY BUILDERS GULF COAST. Stellar MLS
 - $259,5004 bd2 ba1.5k sqft1906 W ROLLING PLACE, CITRUS SPRINGS, FL 34434New Construction
 Stellar MLS
 - from $265,9903 bd2 ba1.5k sqftFoxtail Plan, Citrus Springs, Citrus Springs, FL 34434New Construction
 Holiday Builders
 - from $269,9904 bd2 ba2.1k sqftMajestic Plan, Citrus Springs, Citrus Springs, FL 34434New Construction
 Holiday Builders
 - $278,0003 bd2 ba1.7k sqft8211 N SANTOS DRIVE, CITRUS SPRINGS, FL 34434New ConstructionMLS ID #OM729008, Dustin Bradley, REMAX REALTY ONE. Stellar MLS
- $302,9904 bd2 ba1.8k sqft8313 TRAVIS DRIVE, DUNNELLON, FL 34434New ConstructionMLS ID #O6433089, Richard Selikoff, K HOVNANIAN FLORIDA REALTY. Stellar MLS
- $289,9004 bd2 ba1.8k sqft8643 TEMPEST DRIVE, CITRUS SPRINGS, FL 34433New ConstructionStellar MLS
- $308,9904 bd2 ba1.8k sqft3917 W KEENE LANE, DUNNELLON, FL 34433New ConstructionStellar MLS
