Skip main navigation
Sold for $355,000
  • $355,000

    10131 WESTPARK PRESERVE BOULEVARD, TAMPA, FL 33625

    3beds
    1,622sqft
    Townhouse
    Built in 2007
    1,680 Square Feet Lot
    $336,400 Zestimate®
    $219/sqft
    $2,324 Estimated rent

    Home value

    $336,400

    $320,000 - $353,000

    $2,324/mo

    Zestimate® history
    Loading
    Loading...

    Owner options

    List your home for rent

    $2,324/mo

    Rent Zestimate®

    Find your next renter with Zillow Rental Manager. Plus, with online applications, you can quickly screen prospective tenants – for free.

    Learn more

    $2,324/mo

    Rent Zestimate®

    Refinance and save

    $2,997/mo

    Est. payment

    Refinancing to a lower rate could help reduce your monthly payments and save thousands over the life of the loan.

    See today's rates

    $2,997/mo

    Est. payment

    Explore your selling options

    Work with a Zillow partner agent

    Leverage their expertise and Zillow's premium Showcase listings to get your home seen by more buyers.

    Get started

    List with your own agent

    Get your home in front of millions of buyers by listing it on Zillow.

    Learn how to do it

    Sell it yourself

    Take full control of how buyers see your home on Zillow by listing For Sale by Owner (FSBO).

    List your home

    What's special

    Beautiful poolSingle-car garageDecorative chipsHigh ceilingsOpen concept floor planNewer gray carpetsPrivate screened lanai
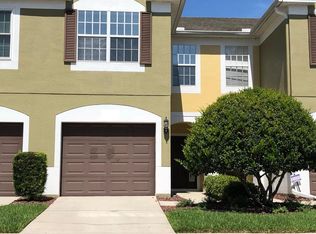
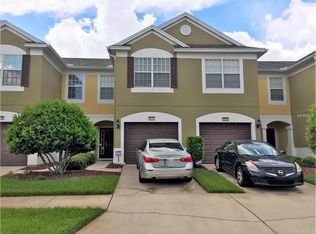
    New Price Improvement. Welcome to Westpark Preserve, a peaceful gated community surrounded by a private sanctuary in a preserved natural land. This magnificent immaculate three-bedroom, two-and-a-half-bathroom townhome offers 1622 sq ft with a single-car garage, an open concept floor plan, and high ceilings with natural light. The elegant kitchen is spacious and features modern white cabinets, granite counters, beautiful backsplash, a decorative pantry door, stainless steel appliances, and recessed lighting, with a full view of the living room/dining room and the private screened lanai that is perfect for entertaining family or guests. The living room offers triple sliders with white shutters for privacy, with luxury vinyl plank flooring throughout; the bedrooms have newer gray carpets; the laundry is conveniently located on the second floor. The master suite is on the second floor and features high ceilings, a walk-in closet, a ceiling fan, a spa-like bathroom with double sinks, and a private toilet room. The second and third bedrooms are upstairs, with a beautiful bathroom and a garden tub for relaxation. The A/C unit (2017), a front storm door, a water heater (2022), double pane windows (2016), a GE dryer (2020), the garage freshly painted, including the floor with decorative chips (2024), and ceiling fans in all three bedrooms and living room. The Westpark Preserve community offers a beautiful pool and tranquil living with lush surroundings. The HOA community amenities include cable, water, sewer, trash, and a private entrance gate. This townhome is conveniently located near major highways, with easy access to the Veterans Expressway, International Plaza & Citrus Park, Tampa International Airport, Westchase downtown, and plenty of dining and entertainment options. A must-see to appreciate the beauty. Easy to View; no Appointment required.

    Zillow last checked:

    Listing updated:

    Listed by:

    Clemencia Perez 813-727-0503,

    VISTA REAL ESTATE 813-727-0503

    Bought with:

    Antwan Morcos, 3538812

    REALTY ONE GROUP ADVANTAGE

    Source: Stellar MLS,MLS#: T3482881MLS LogoOriginating MLS: Tampa

    Facts & features

    Interior

    Bedrooms & bathrooms
    • Bedrooms: 3
    • Bathrooms: 3
    • Full bathrooms: 2
    • 1/2 bathrooms: 1
    Primary bedroom
    • Features: Ceiling Fan(s), Walk-In Closet(s)
    • Level: Second
    • Dimensions: 12x16
    Bedroom 2
    • Features: Ceiling Fan(s), Built-in Closet
    • Level: Second
    • Dimensions: 11x15
    Bedroom 3
    • Features: Ceiling Fan(s), Built-in Closet
    • Level: Second
    • Dimensions: 11x18
    Primary bathroom
    • Features: Water Closet/Priv Toilet
    • Level: Second
    • Dimensions: 7x11
    Bathroom 2
    • Features: Garden Bath
    • Level: Second
    • Dimensions: 8x11
    Balcony porch lanai
    • Level: First
    • Dimensions: 15x10
    Dining room
    • Level: First
    • Dimensions: 14x7
    Foyer
    • Level: First
    • Dimensions: 7x10
    Kitchen
    • Features: Pantry
    • Level: First
    • Dimensions: 14x15
    Living room
    • Features: Ceiling Fan(s)
    • Level: First
    • Dimensions: 17x16
    Heating
    • Central
    Cooling
    • Central Air
    Appliances
    • Included: Dishwasher, Disposal, Dryer, Electric Water Heater, Microwave, Range, Refrigerator, Washer
    • Laundry: Inside, Laundry Closet, Upper Level
    Features
    • Ceiling Fan(s), Living Room/Dining Room Combo, PrimaryBedroom Upstairs, Open Floorplan, Stone Counters, Walk-In Closet(s)
    • Flooring: Carpet, Luxury Vinyl
    • Doors: Sliding Doors
    • Windows: Blinds, Shutters, Window Treatments
    • Has fireplace: No
    Interior area
    • Total structure area: 1,920
    • Total interior livable area: 1,622 sqft

    Property

    Parking
    • Total spaces: 1
    • Parking features: Driveway, Garage Door Opener
    • Attached garage spaces: 1
    • Has uncovered spaces: Yes
    • Details: Garage Dimensions: 11x19
    Features
    • Levels: Two
    • Stories: 2
    • Patio & porch: Enclosed, Rear Porch, Screened
    • Exterior features: Sidewalk
    • Has private pool: Yes
    • Pool features: Gunite
    • Has view: Yes
    • View description: Trees/Woods
    Lot
    • Size: 1,680 Square Feet
    Details
    • Parcel number: U13281797L00001200003.0
    • Zoning: PD
    • Special conditions: None

    Construction

    Type & style
    • Home type: Townhouse
    • Architectural style: Traditional
    • Property subtype: Townhouse
    Materials
    • Block, Stucco, Wood Frame
    • Foundation: Slab
    • Roof: Shingle
    Condition
    • Completed
    • New construction: No
    • Year built: 2007

    Utilities & green energy

    • Sewer: Public Sewer
    • Water: Public
    • Utilities for property: BB/HS Internet Available, Cable Connected, Electricity Connected, Public, Sewer Connected, Water Connected

    Community & HOA

    Community
    • Features: Deed Restrictions, Gated Community - No Guard, Pool, Sidewalks
    • Pet fee: $0 monthly
    • Subdivision: WESTPARK PRESERVE
    HOA
    • Has HOA: Yes
    • Amenities included: Pool
    • Services included: Cable TV, Community Pool, Insurance, Maintenance Grounds, Pool Maintenance, Private Road, Sewer, Trash, Water
    • HOA fee: $545 monthly
    • HOA name: Cadence Community Management
    • HOA phone: 813-553-6932
    Location
    • Region: Tampa

    Financial & listing details

    • Price per square foot: $219/sqft
    • Tax assessed value: $281,909
    • Annual tax amount: $3,464
    • Date on market: 11/3/2023
    • Cumulative days on market: 115 days
    • Listing terms: Cash,Conventional,FHA,VA Loan
    • Ownership: Fee Simple
    • Total actual rent: 0
    • Electric utility on property: Yes
    • Road surface type: Asphalt, Paved

    Price history

    DateEventPrice
    4/4/2024Sold$355,000-3.5%$219/sqft
    Source: Stellar MLS #T3482881 Report a problem
    2/27/2024Pending sale$368,000$227/sqft
    Source: Stellar MLS #T3482881 Report a problem
    2/12/2024Price change$368,000-0.5%$227/sqft
    Source: Stellar MLS #T3482881 Report a problem
    1/20/2024Price change$369,900-1.6%$228/sqft
    Source: Stellar MLS #T3482881 Report a problem
    12/29/2023Price change$376,000-0.5%$232/sqft
    Source: Stellar MLS #T3482881 Report a problem
    11/3/2023Listed for sale$378,000+48.2%$233/sqft
    Source: Stellar MLS #T3482881 Report a problem
    12/30/2020Sold$255,000$157/sqft
    Source: Stellar MLS #T3275428 Report a problem
    11/16/2020Pending sale$255,000$157/sqft
    Source: TAMPA BAY EXCLUSIVE REALTY LLC #T3275428 Report a problem
    11/13/2020Listed for sale$255,000+41.7%$157/sqft
    Source: TAMPA BAY EXCLUSIVE REALTY LLC #T3275428 Report a problem
    12/28/2015Sold$180,000-9.5%$111/sqft
    Source: Public Record Report a problem
    10/30/2015Listed for sale$199,000-3.4%$123/sqft
    Source: FUTURE HOME REALTY #T2786472 Report a problem
    8/7/2007Sold$206,100$127/sqft
    Source: Public Record Report a problem

    Public tax history

    YearProperty taxesTax assessment
    2025$3,248 -40.8%$190,181 -33.8%
    2024$5,486 +45.7%$287,213 +26.8%
    2023$3,765 +8.7%$226,516 +6.6%
    2022$3,465 +8.2%$212,462 +6.5%
    2021$3,201 +19.7%$199,495 +22.7%
    2020$2,673 +3.8%$162,638 +2.3%
    2019$2,576 $158,981 +1.9%
    2018$2,576 +0.9%$156,017 +1%
    2017$2,553 +1.4%$154,527 +3.2%
    2016$2,517 +1%$149,665 +41.5%
    2015$2,491 +48.2%$105,737 +0.8%
    2014$1,681 +0.9%$104,898 +1.5%
    2013$1,666 -4.6%$103,348 +1.7%
    2012$1,746 +18.3%$101,620 +2.3%
    2011$1,476 +3%$99,374 +1.5%
    2010$1,433 +3.3%$97,905 +2.7%
    2009$1,387 -59%$95,331 -37.7%
    2008$3,385 +397.4%$152,989 +458.1%
    2007$680 $27,414
    Find assessor info on the county website

    Neighborhood: 33625

    Nearby schools

    GreatSchools rating
    Schools provided by the listing agent
    • Elementary: Bellamy-HB
    • Middle: Sergeant Smith Middle-HB
    • High: Alonso-HB

    Source: Stellar MLS. This data may not be complete. We recommend contacting the local school district to confirm school assignments for this home.

    Get a cash offer in 3 minutes
    Find out how much your home could sell for in as little as 3 minutes with a no-obligation cash offer.
    Estimated market value
    $336,400
    Get a cash offer in 3 minutes
    Find out how much your home could sell for in as little as 3 minutes with a no-obligation cash offer.
    Estimated market value
    $336,400