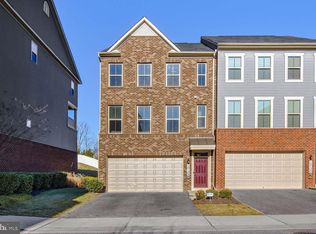
Welcome to Dorsey Lane!
Nestled in the new highly desirable neighborhood of Glendale Crossing this immaculate 3 bed 3.5 bathroom interior town home is ready for a tenant. 3 levels of sun filled living space providing comfort and unique quality. An open foyer greets you upon entry into the home's lower level, leading to the family room perfect for entertainment and equipped with a custom made Wet Bar. The Second level is dripping in custom finishes! Gleaming wood engineered floors, Granite Counter tops, Stainless steel appliances, Tray Ceiling with recessed lighting and Wooden ceiling beams in the dining room & kitchen giving a Chic Rustic aesthetic. The upper level hosts two spacious bedrooms with full size closets and one large master bedroom. The master bedroom has a walk-in closet with a custom closet organization system, a Full bathroom with his and hers vanity sinks, large double sided spa shower with a bench for relaxation. Complete washroom on the upper level making laundry an easy to do task. This home has a front facing two car garage and private driveway, a deck that overlooks the lush backyard. Glendale Crossing offers neighborhood amenities such as a covered pavilion perfect for large outdoor gatherings, 2 playgrounds, is dog friendly and offers visitor parking. The neighborhood is surrounded by plenty of shopping, entertainment and dining. Situated in a school zone and directly behind the NASA Goddard space center makes this home prime in location. public transportation is less than one block away, 295 and 495 are less than 2 miles away making your commute a very easy and convenient one. To top it off you are within zoning to become a country club member at the famous Woodmore Country Club behind the gate. This home will not last too long!
Townhouse for rent
$3,600/moFees may apply
10132 Dorsey Ln, Lanham, MD 20706
3beds
2,100sqft
Price may not include required fees and charges. Learn more|
Townhouse
Available now
Dogs OK
Air conditioner
In unit laundry
Garage parking
Fireplace
What's special
Open foyerCustom closet organization systemCustom made wet barStainless steel appliancesGranite counter topsPrivate drivewayChic rustic aesthetic
- 47 days |
- -- |
- -- |
Zillow last checked:
Listing updated:
Travel times

Let’s turn your rent into credit progress
Build credit history with every on-time payment and get credit for the payment you’re already making.
Facts & features
Interior
Bedrooms & bathrooms
- Bedrooms: 3
- Bathrooms: 4
- Full bathrooms: 3
- 1/2 bathrooms: 1
Heating
- Fireplace
Cooling
- Air Conditioner
Appliances
- Included: Dishwasher, Dryer, Garbage Disposal, Microwave Oven, Range, Refrigerator, Washer
- Laundry: In Unit
Features
- Ceiling Fan(s), Kitchen Island, Pantry, Walk In Closet
- Flooring: Carpet, Hardwood
- Has fireplace: Yes
Interior area
- Total interior livable area: 2,100 sqft
Property
Parking
- Parking features: Garage
- Has garage: Yes
- Details: Contact manager
Features
- Patio & porch: Patio
- Exterior features: Balcony, Climate control, Double Sink Vanity, Double sink vanity, Individual Climate Control, Linen closet, Mirrors, Walk In Closet
Lot
- Features: Private
Details
- Additional structures: Garage(s)
- Parcel number: 145588617
Construction
Type & style
- Home type: Townhouse
- Property subtype: Townhouse
Condition
- Year built: 2020
Building
Management
- Pets allowed: Yes
Community & HOA
Community
- Security: Security System
HOA
- Amenities included: Parking, Security
Location
- Region: Lanham
Financial & listing details
- Lease term: Contact For Details
Price history
| Date | Event | Price |
|---|---|---|
| 7/15/2026 | Listed for rent | $3,600+2.9%$2/sqft |
Source: Zillow Rentals Report a problem | ||
| 12/7/2023 | Listing removed | -- |
Source: Zillow Rentals Report a problem | ||
| 10/19/2023 | Listed for rent | $3,500$2/sqft |
Source: Zillow Rentals Report a problem | ||
| 8/28/2020 | Sold | $434,085$207/sqft |
Source: Public Record Report a problem | ||
Neighborhood: 20706
Nearby schools
GreatSchools rating
- 6/10Catherine T. Reed Elementary SchoolGrades: PK-5Distance: 0.7 mi
- 5/10Thomas Johnson Middle SchoolGrades: 6-8Distance: 2.4 mi
- 4/10Duval High SchoolGrades: 9-12Distance: 0.5 mi