Spectacular home on an equally spectacular homesite. This "GRAND ISLE" custom model home is located in the family friendly neighborhood of Lakeside Landings. As you drive up, notice the mature landscaping, paver driveway and walkway. As you approach the entry, also admire the covered front porch and leaded glass entry doors. Step into the house and be prepared to be wowed. Super high ceilings, open floorplan, lots of light and a beautifully soft color palette create a bright and airy space that is sure to impress. The living room, dining room and kitchen are all oversized and perfectly proportioned. The kitchen includes glazed cabinets, stainless steel appliances and lots of storage and counter space. It also includes an elevated pony bar which lends itself to bar stool seating. The master suite includes a huge master bedroom with two oversized closets. The master bath has dual sinks, a walk-in Roman style shower and lots of storage. Bedrooms 2, 3 and 4 are located on the opposite side of the house for maximum guest privacy. Bedroom 2 is located on the Southeast side and includes a private bath and a pocket door which closes off this area from the main living area. Bedrooms 3 and 4 are located in the Northwest corner of the house and includes another private bathroom with tub and shower (see attached floorplan). This guest suite also has a pocket door to help provide maximum guest privacy. Stepping back into the main area it's time to visit the lanai. The oversized sliding doors are fully retractable creating a breath taking transition to the gorgeous water views. This space is truly magical. A place for serenity as you enjoy the views of fountains, landscaping and many of Florida's exotic birds. Some of the other features of this home include, custom window treatments, linen closets in all bathrooms, extra large laundry room with sink and storage and upgraded lights and fans. Last but not least is the incredible oversized two car plus golf cart garage which includes super high ceilings for maximum storage. Lakeside Landings offers a convenient and affordable lifestyle. The HOA covers irrigation, lawn and garden maintenance. It also offers an impressive clubhouse with resort style pool, ballroom, billiards room and fitness area. Other amenities include pickleball and tennis courts, basketball court, playground and dog park. This community is conveniently located with easy access to both I75 and the Florida Turnpike. It is also a short drive to The Villages with all of the town squares, shopping, dining and nightly entertainment. Take a look at the pictures, watch the beautiful video and then schedule a private showing of your next dream home.
Sold for $520,000
$520,000
10132 LAKE MIONA WAY, OXFORD, FL 34484
4beds
2,445sqft
Single Family Residence
Built in 2015
0.32 Acres Lot
$512,400 Zestimate®
$213/sqft
$2,738 Estimated rent
Home value
$512,400
$487,000 - $543,000
$2,738/mo
Zestimate® history
Owner options
List your home for rent
$2,738/mo
Rent Zestimate®
Find your next renter with Zillow Rental Manager. Plus, with online applications, you can quickly screen prospective tenants – for free.
$2,738/mo
Rent Zestimate®
Refinance and save
$3,563/mo
Est. payment
Refinancing to a lower rate could help reduce your monthly payments and save thousands over the life of the loan.
$3,563/mo
Est. payment
Explore your selling options
Work with a Zillow partner agent
Leverage their expertise and Zillow's premium Showcase listings to get your home seen by more buyers.
Get startedList with your own agent
Get your home in front of millions of buyers by listing it on Zillow.
Learn how to do itSell it yourself
Take full control of how buyers see your home on Zillow by listing For Sale by Owner (FSBO).
List your homeWhat's special
Resort style poolCustom window treatmentsBasketball courtLots of storageBilliards roomMature landscapingMaster suite
Zillow last checked:
Listing updated:
Listed by:
Mark Sevegny 352-661-0059,
RE/MAX PREMIER REALTY 352-460-4396,
Anthony Filone 352-630-9916,
RE/MAX PREMIER REALTY
Bought with:
Sherry McCulloch, 3455973
REALTY EXECUTIVES IN THE VILLAGES
Source: Stellar MLS,MLS#: G5072033 Originating MLS: Lake and Sumter
Originating MLS: Lake and Sumter
Facts & features
Interior
Bedrooms & bathrooms
- Bedrooms: 4
- Bathrooms: 3
- Full bathrooms: 3
Rooms
- Room types: Florida Room
Primary bedroom
- Features: Ceiling Fan(s), Walk-In Closet(s)
- Level: First
- Dimensions: 17x14
Bedroom 2
- Features: Ceiling Fan(s), Built-in Closet
- Level: First
- Dimensions: 15x13
Bedroom 3
- Features: Ceiling Fan(s), Built-in Closet
- Level: First
- Dimensions: 12x13
Bedroom 4
- Features: Ceiling Fan(s), Built-in Closet
- Level: First
- Dimensions: 12x13
Balcony porch lanai
- Features: Ceiling Fan(s)
- Level: First
- Dimensions: 21x12
Dining room
- Level: First
- Dimensions: 14x11
Kitchen
- Features: Ceiling Fan(s), Pantry
- Level: First
- Dimensions: 13x12
Living room
- Level: First
- Dimensions: 27x19
Heating
- Central, Electric, Heat Pump
Cooling
- Central Air
Appliances
- Included: Dishwasher, Disposal, Dryer, Electric Water Heater, Exhaust Fan, Microwave, Range, Range Hood, Refrigerator, Washer
- Laundry: Inside, Laundry Room
Features
- Ceiling Fan(s), Crown Molding, High Ceilings, Kitchen/Family Room Combo, Living Room/Dining Room Combo, Primary Bedroom Main Floor, Open Floorplan, Solid Wood Cabinets, Stone Counters, Thermostat Attic Fan, Walk-In Closet(s)
- Flooring: Carpet, Luxury Vinyl, Tile
- Doors: Sliding Doors
- Windows: Blinds, Drapes, Insulated Windows, Shades, Window Treatments
- Has fireplace: No
Interior area
- Total structure area: 3,500
- Total interior livable area: 2,445 sqft
Property
Parking
- Total spaces: 2
- Parking features: Driveway, Garage Door Opener, Golf Cart Garage, Golf Cart Parking, Guest, Off Street, Oversized
- Attached garage spaces: 2
- Has uncovered spaces: Yes
- Details: Garage Dimensions: 31x23
Features
- Levels: One
- Stories: 1
- Patio & porch: Covered, Enclosed, Front Porch, Patio
- Exterior features: Irrigation System, Lighting, Rain Gutters, Sprinkler Metered
- Has view: Yes
- View description: Water, Pond
- Has water view: Yes
- Water view: Water,Pond
- Waterfront features: Lake, Waterfront, Pond
Lot
- Size: 0.32 Acres
- Features: Level, Near Golf Course, Oversized Lot
- Residential vegetation: Mature Landscaping, Trees/Landscaped
Details
- Parcel number: D21AC030
- Zoning: SF
- Special conditions: None
Construction
Type & style
- Home type: SingleFamily
- Architectural style: Florida
- Property subtype: Single Family Residence
Materials
- Block, Stucco
- Foundation: Slab
- Roof: Shingle
Condition
- Completed
- New construction: No
- Year built: 2015
Details
- Builder model: Grand Isle
Utilities & green energy
- Sewer: Public Sewer
- Water: Public
- Utilities for property: BB/HS Internet Available, Cable Connected, Electricity Connected, Phone Available, Sewer Connected, Sprinkler Meter, Street Lights, Underground Utilities, Water Connected
Community & HOA
Community
- Features: Fishing, Lake, Water Access, Waterfront, Association Recreation - Owned, Clubhouse, Deed Restrictions, Dog Park, Fitness Center, Gated Community - No Guard, Golf Carts OK, No Truck/RV/Motorcycle Parking, Playground, Pool, Sidewalks
- Security: Smoke Detector(s)
- Pet fee: $0 monthly
- Subdivision: LAKESIDE LANDINGS
HOA
- Has HOA: Yes
- Amenities included: Basketball Court, Clubhouse, Fence Restrictions, Fitness Center, Gated, Lobby Key Required, Maintenance, Park, Pickleball Court(s), Playground, Pool, Recreation Facilities, Shuffleboard Court, Spa/Hot Tub, Tennis Court(s), Vehicle Restrictions
- Services included: Community Pool, Maintenance Grounds, Pest Control, Pool Maintenance, Recreational Facilities, Trash
- HOA fee: $296 monthly
- HOA name: Richard Ritterpusch
- Second HOA name: Sentry Management
- Second HOA phone: 352-343-5706
Location
- Region: Oxford
Financial & listing details
- Price per square foot: $213/sqft
- Tax assessed value: $414,550
- Annual tax amount: $2,919
- Date on market: 8/19/2023
- Cumulative days on market: 70 days
- Listing terms: Cash,Conventional,FHA,VA Loan
- Ownership: Fee Simple
- Total actual rent: 0
- Electric utility on property: Yes
- Road surface type: Paved, Asphalt
Price history
| Date | Event | Price |
|---|---|---|
| 11/27/2023 | Sold | $520,000-5.4%$213/sqft |
Source:  Stellar MLS #G5072033 Report a problem Stellar MLS #G5072033 Report a problem | ||
| 10/29/2023 | Pending sale | $549,900$225/sqft |
Source: Stellar MLS #G5072033 Report a problem | ||
| 8/19/2023 | Listed for sale | $549,900+44.7%$225/sqft |
Source: Stellar MLS #G5072033 Report a problem | ||
| 7/2/2019 | Sold | $380,000-2.3%$155/sqft |
Source: Public Record Report a problem | ||
| 2/25/2019 | Price change | $389,000-1.5%$159/sqft |
Source: CHADSELECT PROPERTY MGT, LLC #R4900307 Report a problem | ||
| 1/31/2019 | Price change | $395,000-1%$162/sqft |
Source: CHADSELECT PROPERTY MGT, LLC #R4900307 Report a problem | ||
| 10/19/2018 | Price change | $399,000-3.8%$163/sqft |
Source: CHADSELECT PROPERTY MGT, LLC #R4900307 Report a problem | ||
| 8/25/2018 | Price change | $414,900-1.2%$170/sqft |
Source: CHADSELECT PROPERTY MGT, LLC #R4900307 Report a problem | ||
| 6/23/2018 | Listed for sale | $420,000+3.7%$172/sqft |
Source: CHADSELECT PROPERTY MGT, LLC #R4900307 Report a problem | ||
| 8/13/2015 | Sold | $405,000$166/sqft |
Source: Public Record Report a problem | ||
Public tax history
| Year | Property taxes | Tax assessment |
|---|---|---|
| 2025 | $795 -85% | $414,550 -2.2% |
| 2024 | $5,302 +70% | $423,710 +55.7% |
| 2023 | $3,119 +2.5% | $272,210 +3% |
| 2022 | $3,043 -6% | $264,290 +3% |
| 2021 | $3,236 -2.5% | $256,600 +1.4% |
| 2020 | $3,317 | $253,060 -11.5% |
| 2019 | $3,317 -28.5% | $285,940 +6.1% |
| 2018 | $4,641 +12.9% | $269,550 -0.4% |
| 2017 | $4,113 -5% | $270,560 |
| 2016 | $4,329 -1.6% | $270,560 +281.9% |
| 2015 | $4,401 | $70,840 |
Find assessor info on the county website
Neighborhood: 34484
Nearby homes
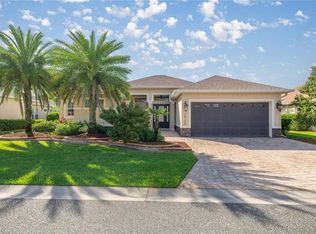
- $485,0004 bd4 ba2.6k sqft10138 Lake Miona Way, Oxford, FL 34484Sold
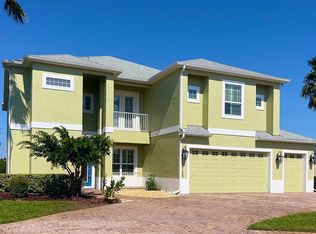
- $712,3006 bd5 ba4.3k sqft10126 Lake Miona Way, Oxford, FL 34484Off Market
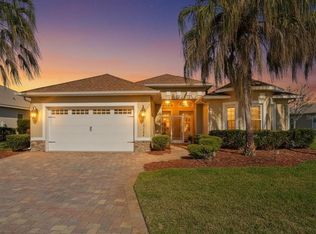
- $529,0004 bd2 ba2.3k sqft10144 Lake Miona Way, Oxford, FL 34484For Sale
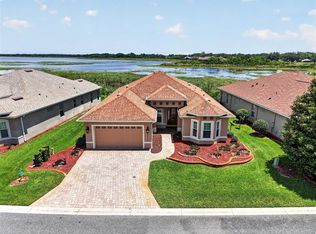
- $455,0003 bd2 ba2.3k sqft10131 Lake Miona Way, Oxford, FL 34484Sold
- $446,6003 bd2 ba2.2k sqft10013 Regatta Blvd, Oxford, FL 34484Off Market
- $488,200-- bd-- ba2.2k sqft10125 Lake Miona Way, Oxford, FL 34484Off Market
- $492,1003 bd2 ba2.2k sqft10137 Lake Miona Way, Oxford, FL 34484Off Market
- $329,9003 bd2 ba1.8k sqft10118 Lake Miona Way, Oxford, FL 34484Off Market
Nearby schools
GreatSchools rating
- 8/10Wildwood Elementary SchoolGrades: PK-5Distance: 3.6 mi
- 3/10Wildwood Middle/ High SchoolGrades: 6-12Distance: 3.4 mi
Get a cash offer in 3 minutes
Find out how much your home could sell for in as little as 3 minutes with a no-obligation cash offer.
Estimated market value
$512,400
Get a cash offer in 3 minutes
Find out how much your home could sell for in as little as 3 minutes with a no-obligation cash offer.
Estimated market value
$512,400
- Florida
- Sumter County
- Oxford
- 34484
- 10132 LAKE MIONA WAY
Nearby cities
Nearby zip codes
Other Oxford Topics
