Skip main navigation
Off market
Street View
  • $496,300

    10137 Lake Miona Way, Oxford, FL 34484

    3beds
    2,283sqft
    SingleFamily
    Built in 2013
    8,276 Square Feet Lot
    $496,300 Zestimate®
    $217/sqft
    $2,468 Estimated rent

    Home value

    $496,300

    $471,000 - $521,000

    $2,468/mo

    Zestimate® history
    Loading
    Loading...

    Owner options

    List your home for rent

    $2,468/mo

    Rent Zestimate®

    Find your next renter with Zillow Rental Manager. Plus, with online applications, you can quickly screen prospective tenants – for free.

    Learn more

    $2,468/mo

    Rent Zestimate®

    Refinance and save

    $3,283/mo

    Est. payment

    Refinancing to a lower rate could help reduce your monthly payments and save thousands over the life of the loan.

    See today's rates

    $3,283/mo

    Est. payment

    Explore your selling options

    Work with a Zillow partner agent

    Leverage their expertise and Zillow's premium Showcase listings to get your home seen by more buyers.

    Get started

    List with your own agent

    Get your home in front of millions of buyers by listing it on Zillow.

    Learn how to do it

    Sell it yourself

    Take full control of how buyers see your home on Zillow by listing For Sale by Owner (FSBO).

    List your home

    What's special

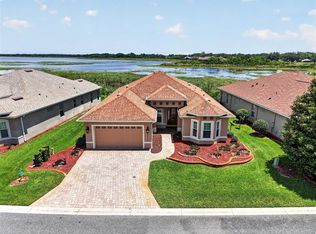
    WATERFRONT HOME! Spacious and comfortable almost 2300SqFt 3 bedroom 2 bathroom, w/den, located on the desired Lake Miona. Enter into the welcoming foyer leading to the massive living room area with sliders to the lanai, tray ceiling and recessed outlets in floor to allow a variety of furniture arrangements. You will find you are able to see the gorgeous lake views from almost every room in this Lakeside model home. This home also includes a den/office full laundry with laundry sink and large pantry/closet. The ample dining area leads to a carefully planned kitchen that features white wood cabinets, white appliances, large pantry, long dining counter, solid surface countertops and under-cabinet lighting. The 28'x14' lanai is surrounded with 8' insulated glass sliders that can be opened up to let in wonderful lake sounds and breezes. Large master bedroom showcases bay window with more lake views, tray ceiling, his and her walk-in closets. water closet, double vanity and walk in shower. This lovely house also has 2 guest bedrooms with shared bathroom that can be separated by a pocket door so it can be used as a wonderful private suite. Through the set of french doors is a nicely wood floor office/den. With the exception of the wood flooring in the Den/office the home has off-white tile throughout. NO carpet in this home. The garage is a nice size 2 bay with tall seeings. The Lakeside Landings community this home is located on is on the west central edge of The Villages making it very convenient to All the Shopping and Entertainment this area has to offer, The Villages Charter School and a short distance to I75 and Florida Turnpike. The Community HOA covers irrigation, lawn and garden care, a 13,000 Sq Ft clubhouse w/fitness center, billiards and card room, library, banquet hall and dance floor, stage and catering kitchen. Huge RESORT STYLE pool, spa, cabana, putting green, tennis, pickle-ball courts. There is also a playground area for the kids and a dog park for your furry friends. All of this and MORE in a fantastic family-friendly community! Call today for a tour of this beautiful waterfront home and community!

    This property is off market, which means it's not currently listed for sale or rent on Zillow. This may be different from what's available on other websites or public sources.

    Facts & features

    Interior

    Bedrooms & bathrooms
    • Bedrooms: 3
    • Bathrooms: 2
    • Full bathrooms: 2
    Interior area
    • Total interior livable area: 2,283 sqft

    Property

    Parking
    • Parking features: Garage - Attached
    Features
    • Exterior features: Cement / Concrete
    Lot
    • Size: 8,276 Square Feet
    Details
    • Parcel number: D21Z009

    Construction

    Type & style
    • Home type: SingleFamily
    Condition
    • Year built: 2013

    Community & HOA

    HOA
    • Has HOA: Yes
    • HOA fee: $127 monthly
    Location
    • Region: Oxford

    Financial & listing details

    • Price per square foot: $217/sqft
    • Tax assessed value: $399,030
    • Annual tax amount: $3,415

    Price history

    DateEventPrice
    4/14/2023Sold$515,000-1.9%$226/sqft
    Source: Public Record Report a problem
    2/24/2023Pending sale$525,000$230/sqft
    Source: Stellar MLS #G5065344 Report a problem
    2/18/2023Listed for sale$525,000+31.5%$230/sqft
    Source: Stellar MLS #G5065344 Report a problem
    4/9/2013Sold$399,295$175/sqft
    Source: Public Record Report a problem

    Public tax history

    YearProperty taxesTax assessment
    2025$3,415 +1.9%$281,530 +2.9%
    2024$3,352 +1.1%$273,600 -3%
    2023$3,316 +2.4%$282,150 +3%
    2022$3,239 -6.1%$273,940 +3%
    2021$3,448 -3%$265,970 +0.9%
    2020$3,556 $263,480 +2.3%
    2019$3,556 +0.5%$257,560 +1.9%
    2018$3,539 +8.7%$252,760 -0.2%
    2017$3,255 -4.8%$253,220 +2.1%
    2016$3,417 +0.8%$248,020 +0.7%
    2015$3,391 -0.5%$246,300 +0.8%
    2014$3,407 -1.3%$244,350 +212.5%
    2013$3,453 $78,200
    Find assessor info on the county website

    Neighborhood: 34484

    Nearby schools

    GreatSchools rating
    Get a cash offer in 3 minutes
    Find out how much your home could sell for in as little as 3 minutes with a no-obligation cash offer.
    Estimated market value
    $496,300
    Get a cash offer in 3 minutes
    Find out how much your home could sell for in as little as 3 minutes with a no-obligation cash offer.
    Estimated market value
    $496,300