Skip main navigation
Sold for $595,990
  • $595,990

    10132 NW 100th St, Yukon, OK 73099

    5beds
    3,264sqft
    Single Family Residence
    Built in 2025
    0.5 Acres Lot
    $595,600 Zestimate®
    $183/sqft
    $3,740 Estimated rent

    Home value

    $595,600

    Estimated sales range

    Not available

    $3,740/mo

    Zestimate® history
    Loading
    Loading...

    Owner options

    List your home for rent

    $3,740/mo

    Rent Zestimate®

    Find your next renter with Zillow Rental Manager. Plus, with online applications, you can quickly screen prospective tenants – for free.

    Learn more

    $3,740/mo

    Rent Zestimate®

    Refinance and save

    $4,107/mo

    Est. payment

    Refinancing to a lower rate could help reduce your monthly payments and save thousands over the life of the loan.

    See today's rates

    $4,107/mo

    Est. payment

    Explore your selling options

    Work with a Zillow partner agent

    Leverage their expertise and Zillow's premium Showcase listings to get your home seen by more buyers.

    Get started

    List with your own agent

    Get your home in front of millions of buyers by listing it on Zillow.

    Learn how to do it

    Sell it yourself

    Take full control of how buyers see your home on Zillow by listing For Sale by Owner (FSBO).

    List your home

    What's special

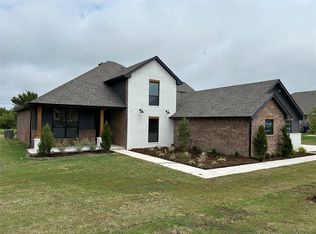
    Discover the exquisite Sutton floorplan—a home designed for those who appreciate elegance and functionality. As you enter through the wide hallway, you're greeted by a spacious living room adorned with a majestic fireplace and luxurious floor-to-ceiling tile. Throughout the main areas, revel in the warmth of wood-look tile, complemented by a chef-inspired kitchen boasting custom cabinets, a substantial island, thick quartz countertops, under-cabinet lighting, floating wood shelves, Samsung stainless steel appliances, and a striking decorative vented hood. Culinary enthusiasts will appreciate the convenience of a generously sized walk-in pantry. Entertaining is effortless with 12-foot glass sliding doors that seamlessly connect to a covered patio—a perfect venue for gatherings and relaxation. The primary bedroom offers a serene retreat with a charming loggia leading to a private study. Indulge in the lavish primary bathroom featuring a freestanding tub, a spacious walk-in shower, a double-sink vanity, and ample storage. Act now and seize the opportunity to own this immaculate home in a tranquil and upscale community.

    Zillow last checked:

    Listing updated:

    Listed by:

    John Burris 405-229-7504,

    Central Oklahoma Real Estate

    Bought with:

    John Madore, 176025

    RE/MAX at Home

    Source: MLSOK/OKCMAR as distributed by MLS GRID,MLS#: 1182864MLS Logo

    Facts & features

    Interior

    Bedrooms & bathrooms
    • Bedrooms: 5
    • Bathrooms: 5
    • Full bathrooms: 4
    • 1/2 bathrooms: 1
    Heating
    • Central
    Cooling
    • Has cooling: Yes
    Appliances
    • Included: Dishwasher, Disposal, Microwave, Built-In Electric Oven, Built-In Gas Range
    Features
    • Flooring: Carpet, Tile
    • Windows: Double Pane, Low-Emissivity Windows
    • Number of fireplaces: 1
    • Fireplace features: Gas Log
    Interior area
    • Total structure area: 3,264
    • Total interior livable area: 3,264 sqft

    Property

    Parking
    • Total spaces: 3
    • Parking features: Garage
    • Garage spaces: 3
    Features
    • Levels: One
    • Stories: 1
    • Patio & porch: Patio, Porch
    Lot
    • Size: 0.50 Acres
    • Features: Cul-De-Sac, Interior Lot
    Details
    • Parcel number: 10132NW100th73099
    • Special conditions: Owner Associate

    Construction

    Type & style
    • Home type: SingleFamily
    • Architectural style: Other,Traditional
    • Property subtype: Single Family Residence
    Materials
    • Brick & Frame
    • Foundation: Slab
    • Roof: Composition
    Condition
    • Year built: 2025
    Details
    • Builder name: Home Creations
    • Warranty included: Yes

    Community & neighborhood

    Location
    • Region: Yukon

    HOA & financial

    HOA
    • Has HOA: Yes
    • HOA fee: $400 annually
    • Services included: Greenbelt

    Price history

    DateEventPrice
    12/11/2025Sold$595,990$183/sqft
    Source: MLSOK/OKCMAR as distributed by MLS GRID #1182864 Report a problem
    10/10/2025Pending sale$595,990$183/sqft
    Source: MLSOK/OKCMAR as distributed by MLS GRID #1182864 Report a problem
    6/10/2025Price change$595,990-0.3%$183/sqft
    Source: MLSOK/OKCMAR as distributed by MLS GRID #1163647 Report a problem
    5/8/2025Price change$597,500+0.1%$183/sqft
    Source: MLSOK/OKCMAR as distributed by MLS GRID #1163647 Report a problem
    5/2/2025Price change$596,990+0.3%$183/sqft
    Source: MLSOK/OKCMAR as distributed by MLS GRID #1163647 Report a problem
    2/26/2025Price change$594,990+0.8%$182/sqft
    Source: MLSOK/OKCMAR as distributed by MLS GRID #1150525 Report a problem
    9/17/2024Price change$589,990+2.1%$181/sqft
    Source: MLSOK/OKCMAR as distributed by MLS GRID #1135430 Report a problem
    7/1/2024Listed for sale$577,884$177/sqft
    Source: MLSOK/OKCMAR as distributed by MLS GRID #1123361 Report a problem

    Public tax history

    YearProperty taxesTax assessment
    2025$119 $988
    2024$119 $988
    2023$119 -0.8%$988
    2022$120 +0.8%$988
    2021$119 +0.8%$988
    2020$118 $988
    2019$118 $988
    2018$118 $988
    2017$118 $988
    2016-- $988
    2015-- $988

    Find assessor info on the county website

    Neighborhood: 73099

    Nearby schools

    GreatSchools rating
    Schools provided by the listing agent
    • Elementary: Surrey Hills ES
    • Middle: Yukon MS
    • High: Yukon HS

    Source: MLSOK/OKCMAR as distributed by MLS GRID. This data may not be complete. We recommend contacting the local school district to confirm school assignments for this home.

    Get pre-qualified for a loan
    At Zillow Home Loans, we can pre-qualify you in as little as 5 minutes with no impact to your credit score.

    An equal housing lender. NMLS #10287.