Step into the charm and character of this delightful 3-bedroom multi-level home with a versatile bonus room that could serve as an extra bedroom, office, or cozy den, where comfort meets opportunity! From the moment you arrive, you’ll feel the warmth and potential this property has to offer. Inside, vaulted ceilings create an airy atmosphere while plush carpet adds cozy comfort in all the right places. A welcoming living room is perfect for relaxing with loved ones or enjoying a quiet evening with a good book.
The dining area is ideally placed for favorite meals, lively conversations, or weekend brunch, and the kitchen is ready to inspire with built-in appliances, ample cabinetry, a pantry, and durable counters designed for everything from quick snacks to holiday feasts. Upstairs, retreat to a peaceful primary suite with a spacious closet and ensuite bath featuring a shower/tub combo.
The lower level provides even more flexibility with an additional bedroom, bath, and the bonus room that’s perfect as a guest suite, home office, or hobby space, along with a convenient laundry room.
Out back, the large yard is ready for your vision—host summer BBQs on the patio, relax under the shade tree, or create the outdoor oasis you’ve always wanted.
Here’s where the true value shines: this home is priced right and gives you the ability to earn sweat equity by adding your personal touch and updates over time. Perfectly located near parks, dining, and local amenities, it’s more than just a house—it’s a smart investment in your future.
Don’t miss this chance to combine comfort, location, and opportunity—all in one!
Sold for $415,000
$415,000
10133 Saint Paul Drive, Thornton, CO 80229
4beds
1,240sqft
Single Family Residence
Built in 1987
7,000 Square Feet Lot
$406,200 Zestimate®
$335/sqft
$2,417 Estimated rent
Home value
$406,200
$378,000 - $435,000
$2,417/mo
Zestimate® history
Owner options
List your home for rent
$2,417/mo
Rent Zestimate®
Find your next renter with Zillow Rental Manager. Plus, with online applications, you can quickly screen prospective tenants – for free.
$2,417/mo
Rent Zestimate®
Refinance and save
$2,494/mo
Est. payment
Refinancing to a lower rate could help reduce your monthly payments and save thousands over the life of the loan.
$2,494/mo
Est. payment
Explore your selling options
Work with a Zillow partner agent
Leverage their expertise and Zillow's premium Showcase listings to get your home seen by more buyers.
Get startedList with your own agent
Get your home in front of millions of buyers by listing it on Zillow.
Learn how to do itSell it yourself
Take full control of how buyers see your home on Zillow by listing For Sale by Owner (FSBO).
List your homeWhat's special
Guest suitePeaceful primary suiteVaulted ceilingsPlush carpetDurable countersEnsuite bathAmple cabinetry
Zillow last checked:
Listing updated:
Listed by:
Kollin Skattum 720-951-5949,
Real Broker, LLC DBA Real
Bought with:
Sarah Manalisay, 100081810
Coldwell Banker Realty 24
Source: REcolorado as distributed by MLS GRID,MLS#: 8645591
Facts & features
Interior
Bedrooms & bathrooms
- Bedrooms: 4
- Bathrooms: 2
- Full bathrooms: 1
- 3/4 bathrooms: 1
Bedroom
- Description: Carpeted, Closet
- Level: Upper
Bedroom
- Description: Non-Conforming Bedroom/Office/Den
- Level: Lower
Bedroom
- Level: Lower
Bathroom
- Description: Tile Floors, Glass-Enclosed Shower
- Level: Lower
Other
- Description: Carpeted, Closet
- Level: Upper
Other
- Description: Shower & Tub Combo, Tile Floors
- Level: Upper
Bonus room
- Description: Ideal For Office/Additional Bedroom
- Level: Lower
Dining room
- Description: Dining Area
- Level: Main
Kitchen
- Description: Built-In Appliances, Laminate Counters, Built-In Cabinets, Pantry
- Level: Main
Laundry
- Description: Laundry Room
- Level: Lower
Living room
- Description: Vaulted Ceilings, Carpeted
- Level: Main
Heating
- Forced Air
Cooling
- Evaporative Cooling
Appliances
- Included: Dishwasher, Disposal, Range
- Laundry: In Unit
Features
- Ceiling Fan(s), Eat-in Kitchen, High Speed Internet, Laminate Counters, Vaulted Ceiling(s)
- Flooring: Carpet, Laminate
- Has basement: No
- Common walls with other units/homes: No Common Walls
Interior area
- Total structure area: 1,240
- Total interior livable area: 1,240 sqft
- Finished area above ground: 1,240
Property
Parking
- Total spaces: 2
- Parking features: Garage - Attached
- Attached garage spaces: 2
Features
- Levels: Multi/Split
- Patio & porch: Patio
- Exterior features: Private Yard, Rain Gutters
- Fencing: Full
Lot
- Size: 7,000 Square Feet
- Features: Level
- Residential vegetation: Grassed, Partially Wooded
Details
- Parcel number: R0039627
- Special conditions: Standard
Construction
Type & style
- Home type: SingleFamily
- Architectural style: Traditional
- Property subtype: Single Family Residence
Materials
- Brick, Frame
- Roof: Composition
Condition
- Year built: 1987
Utilities & green energy
- Sewer: Public Sewer
- Water: Public
- Utilities for property: Cable Available, Natural Gas Available, Phone Available
Community & HOA
Community
- Security: Smoke Detector(s)
- Subdivision: Sherwood Hills
HOA
- Has HOA: No
Location
- Region: Thornton
Financial & listing details
- Price per square foot: $335/sqft
- Tax assessed value: $412,000
- Annual tax amount: $1,789
- Date on market: 9/5/2025
- Listing terms: Cash,Conventional,FHA,VA Loan
- Exclusions: Sellers Personal Property
- Ownership: Individual
- Electric utility on property: Yes
- Road surface type: Paved
Price history
| Date | Event | Price |
|---|---|---|
| 10/20/2025 | Sold | $415,000$335/sqft |
Source:  REcolorado as distributed by MLS GRID #8645591 Report a problem REcolorado as distributed by MLS GRID #8645591 Report a problem | ||
| 9/15/2025 | Pending sale | $415,000$335/sqft |
Source: REcolorado as distributed by MLS GRID #8645591 Report a problem | ||
| 9/5/2025 | Listed for sale | $415,000$335/sqft |
Source: REcolorado as distributed by MLS GRID #8645591 Report a problem | ||
Public tax history
| Year | Property taxes | Tax assessment |
|---|---|---|
| 2025 | $1,789 +0.8% | $25,750 -12.7% |
| 2024 | $1,775 +30.8% | $29,490 |
| 2023 | $1,357 +6% | $29,490 +43.4% |
| 2022 | $1,280 | $20,560 -2.8% |
| 2021 | -- | $21,150 -3.6% |
| 2020 | $1,374 | $21,940 -0.2% |
| 2019 | $1,374 +31.1% | $21,990 +24% |
| 2018 | $1,048 | $17,740 |
| 2017 | $1,048 | $17,740 +32.7% |
| 2016 | -- | $13,370 +99.9% |
| 2015 | $664 | $6,690 +19.5% |
| 2014 | -- | $5,600 |
| 2013 | -- | $5,600 -54.8% |
| 2012 | -- | $12,390 |
| 2011 | -- | $12,390 +10.8% |
| 2010 | -- | $11,180 +100.4% |
| 2009 | -- | $5,580 -14.3% |
| 2008 | -- | $6,510 -50% |
| 2007 | -- | $13,020 -6.6% |
| 2006 | -- | $13,940 |
| 2005 | -- | $13,940 +5.4% |
| 2004 | -- | $13,220 |
| 2003 | $952 +3.6% | $13,220 +12% |
| 2002 | $919 -2.1% | $11,800 +5.5% |
| 2001 | $939 | $11,180 |
| 2000 | -- | $11,180 |
Find assessor info on the county website
Neighborhood: Sherwood Hills
Nearby homes
- $469,2003 bd2 ba1.2k sqft10135 Saint Paul St, Thornton, CO 80229Off Market

- $440,2003 bd2 ba1.5k sqft10137 Saint Paul St, Thornton, CO 80229Off Market
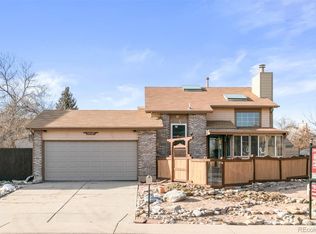
- $452,1003 bd2 ba1.5k sqft10127 Saint Paul St, Thornton, CO 80229Off Market
- $435,1003 bd2 ba1.2k sqft10124 Saint Paul Dr, Thornton, CO 80229Off Market
- $451,7003 bd2 ba1.2k sqft10147 Saint Paul St, Thornton, CO 80229Off Market
- $535,0004 bd3 ba2.5k sqft10134 Saint Paul Dr, Thornton, CO 80229Sold
- $514,6003 bd4 ba2.2k sqft10136 Saint Paul St, Thornton, CO 80229Off Market
- $576,3004 bd3 ba2.5k sqft10114 Saint Paul Dr, Thornton, CO 80229Off Market
Nearby schools
GreatSchools rating
- 2/10Explore Elementary SchoolGrades: PK-8Distance: 0.4 mi
- 5/10York InternationalGrades: K-12Distance: 1.1 mi
- 3/10Achieve AcademyGrades: PK-8Distance: 1.3 mi
Schools provided by the listing agent
- Elementary: Explore
- Middle: Mapleton Expedition
- High: York Int'l K-12
- District: Mapleton R-1
Source: REcolorado as distributed by MLS GRID. This data may not be complete. We recommend contacting the local school district to confirm school assignments for this home.
Get a cash offer in 3 minutes
Find out how much your home could sell for in as little as 3 minutes with a no-obligation cash offer.
Estimated market value
$406,200
Get a cash offer in 3 minutes
Find out how much your home could sell for in as little as 3 minutes with a no-obligation cash offer.
Estimated market value
$406,200
- Colorado
- Adams County
- Thornton
- 80229
- Sherwood Hills
- 10133 Saint Paul Drive
Nearby cities
Nearby neighborhoods
Nearby zip codes
Other Thornton Topics
