Skip main navigation
Off market
  • $516,200

    10136 Saint Paul St, Thornton, CO 80229

    3beds
    4baths
    2,236sqft
    SingleFamily
    Built in 1987
    7,405 Square Feet Lot
    $516,200 Zestimate®
    $231/sqft
    $2,790 Estimated rent

    Home value

    $516,200

    $490,000 - $542,000

    $2,790/mo

    Zestimate® history
    Loading
    Loading...

    Owner options

    List your home for rent

    $2,790/mo

    Rent Zestimate®

    Find your next renter with Zillow Rental Manager. Plus, with online applications, you can quickly screen prospective tenants – for free.

    Learn more

    $2,790/mo

    Rent Zestimate®

    Refinance and save

    $3,031/mo

    Est. payment

    Refinancing to a lower rate could help reduce your monthly payments and save thousands over the life of the loan.

    See today's rates

    $3,031/mo

    Est. payment

    Explore your selling options

    Work with a Zillow partner agent

    Leverage their expertise and Zillow's premium Showcase listings to get your home seen by more buyers.

    Get started

    List with your own agent

    Get your home in front of millions of buyers by listing it on Zillow.

    Learn how to do it

    Sell it yourself

    Take full control of how buyers see your home on Zillow by listing For Sale by Owner (FSBO).

    List your home

    What's special

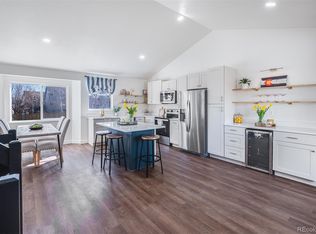
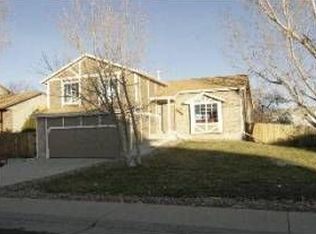
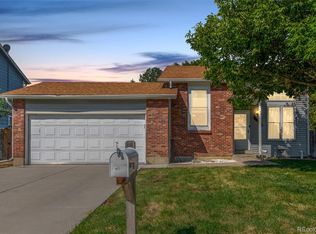
    Have it all in Sherwood Hills, this immaculate pride of ownership home aims to please with every lifestyle convenience already thought of. All with no HOA, W-O-W! This flawlessly planned layout showcases a brilliant open concept formal dining and living room space with soaring vaulted ceilings and neutral paint tones, all it needs is your personal touch and decor. The nicely connected kitchen, breakfast nook, and family room are perfect for spending time with family and friends. Upstairs the owner's suite is your personal oasis boasting continued soaring vaulted ceilings and a stunning private en-suite bath. Two generously sized additional bedrooms and a secondary full bath complete the upper level of the home. An open, finished basement makes a perfect guest or teen suite featuring another bathroom and storage space. Solar panels have already been placed reducing the home's carbon footprint while saving you money. Out back this sizable city lot offers a lovely personal haven and outdoor living space featuring a sunny deck with plenty of room for lounge furniture galore along with a garden space and tons of grass area for play. Talk about a perfect North Denver location where all major metropolitan highways meet making literally any commute a snap from Boulder to Downtown and more. Opt outside and live your best Colorado lifestyle with an abundance of parks, trails, open spaces, ponds, and phenomenal colorful Colorado outdoors at literally every turn from the Lamberton Lakes Open Spaces to the Thornton Gravel ponds. For endless shopping and entertainment options, the Thornton Town Center is just minutes away offering a plethora of casual dining options then shop until you drop at the Northglenn Marketplace just across the way. Residents of the City of Thornton enjoy access to the Trail Winds Skate Park just a few minutes North or a walk in the park at the Thornton Community Park down the street from Sherwood Hills.

    This property is off market, which means it's not currently listed for sale or rent on Zillow. This may be different from what's available on other websites or public sources.

    Facts & features

    Interior

    Bedrooms & bathrooms
    • Bedrooms: 3
    • Bathrooms: 4
    Heating
    • Forced air, Electric, Gas
    Cooling
    • Central
    Appliances
    • Included: Dishwasher, Microwave, Refrigerator
    Features
    • Flooring: Tile, Carpet, Hardwood
    • Basement: Finished
    • Has fireplace: Yes
    Interior area
    • Total interior livable area: 2,236 sqft

    Property

    Parking
    • Total spaces: 3
    • Parking features: Garage - Attached
    Features
    • Exterior features: Other
    Lot
    • Size: 7,405 Square Feet
    Details
    • Parcel number: 0171913210026

    Construction

    Type & style
    • Home type: SingleFamily
    Materials
    • Frame
    • Roof: Composition
    Condition
    • Year built: 1987

    Community & HOA

    Location
    • Region: Thornton

    Financial & listing details

    • Price per square foot: $231/sqft
    • Tax assessed value: $549,000
    • Annual tax amount: $3,387

    Price history

    DateEventPrice
    3/5/2021Sold$461,000+2.4%$206/sqft
    Source: Public Record Report a problem
    2/15/2021Pending sale$450,000$201/sqft
    Source: EXIT REALTY DTC, CHERRY CREEK, PIKES PEAK #4633875 Report a problem
    2/12/2021Listed for sale$450,000$201/sqft
    Source: EXIT REALTY DTC, CHERRY CREEK, PIKES PEAK #4633875 Report a problem
    2/9/2021Pending sale$450,000$201/sqft
    Source: EXIT REALTY DTC, CHERRY CREEK, PIKES PEAK #4633875 Report a problem
    2/5/2021Listed for sale$450,000+21.7%$201/sqft
    Source: EXIT REALTY DTC, CHERRY CREEK, PIKES PEAK #4633875 Report a problem
    6/8/2017Sold$369,900+7.2%$165/sqft
    Source: BROKERS GUILD solds #9295784_80239 Report a problem
    5/3/2017Listed for sale$344,900+263.1%$154/sqft
    Source: Brokers Guild Classic #9295784 Report a problem
    4/7/1994Sold$95,000$42/sqft
    Source: Public Record Report a problem

    Public tax history

    YearProperty taxesTax assessment
    2025$3,387 +0.8%$34,320 -13.6%
    2024$3,359 +31.8%$39,710
    2023$2,549 +6%$39,710 +55.3%
    2022$2,404 $25,570 -2.8%
    2021-- $26,300 -3.9%
    2020$2,546 $27,360 -0.2%
    2019$2,546 +21.2%$27,410 +29.7%
    2018$2,101 $21,130
    2017$2,101 $21,130 +28.9%
    2016-- $16,390
    2015$1,630 $16,390 +10%
    2014-- $14,900
    2013-- $14,900 -3.9%
    2012-- $15,500
    2011-- $15,500 +10.8%
    2010-- $13,990
    2009-- $13,990 -12.3%
    2008-- $15,950
    2007-- $15,950 -0.9%
    2006-- $16,100
    2005-- $16,100 +0.8%
    2004-- $15,980
    2003$1,239 +3.6%$15,980 +4%
    2002$1,196 +9%$15,360 +17.5%
    2001$1,097 $13,070
    2000-- $13,070
    Find assessor info on the county website

    Neighborhood: Sherwood Hills

    Nearby schools

    GreatSchools rating
    Schools provided by the listing agent
    • Elementary: Clayton K-8
    • Middle: York Int''l K-12
    • High: Skyview
    • District: Mapleton R-1

    Source: The MLS. This data may not be complete. We recommend contacting the local school district to confirm school assignments for this home.

    Get a cash offer in 3 minutes
    Find out how much your home could sell for in as little as 3 minutes with a no-obligation cash offer.
    Estimated market value
    $516,200
    Get a cash offer in 3 minutes
    Find out how much your home could sell for in as little as 3 minutes with a no-obligation cash offer.
    Estimated market value
    $516,200