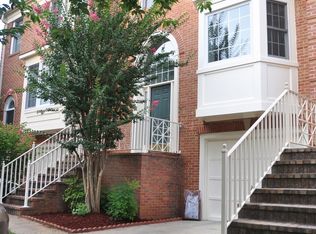
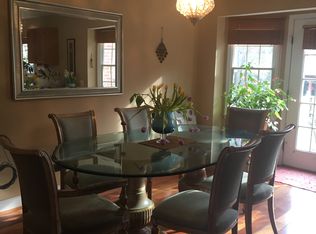
HUGE PRICE REDUCTION! LOCATION!!!LOCATION!! LOCATION!! This beautiful sun filled, corner, three story townhouse with garage and TWO fireplaces has it all and is priced to sell !! In sought after Decoverly Adventure it is a quick walk to Downtown CROWN with shoppes, restaurants, and movies ; minutes to Rio Lakefront; upscale shopping centers; Shady Grove metro; ICC and all commuter routes!! In addition , this stunning brick home boasts an open floor plan with eat in Kitchen area encompassing double sliding doors that open to an oversized deck perfect for all your entertaining! The kitchen also has a built out Garden Window , granite counters and two pantries!! The generous formal Dining Room, formal living area, curved wooden staircase, and half bath complete the main floor . The upper level consists of a primary bedroom having TWO walk in closets and primary bath with soaking tub and skylight, two additional spacious bedrooms and a full bath. A few steps down from the main floor is a complete walk out level with sliding glass double doors that lead to a paver patio, This warm and inviting family room level boasts a beautiful brick fireplace and Berber carpeting as well as another half bath. The entire townhouse is elegantly finished with extra deep crown dental molding to further enhance its luxurious feel!! New hot water heater to be installed; Roof , 4 yrs young ; Refrigerator and Dishwasher ; 2 yrs young!! Home Warranty offered too!! Complete your living experience with a trip to the community pool or Tennis Courts, walking paths and playgrounds!! Make this "Everything Home" all yours!!!
Sold for $650,000
Street View
$650,000
10134 Sterling Ter, Rockville, MD 20850
3beds
2,368sqft
Townhouse
Built in 1991
3,218 Square Feet Lot
$644,300 Zestimate®
$274/sqft
$3,459 Estimated rent
Home value
$644,300
$593,000 - $702,000
$3,459/mo
Zestimate® history
Owner options
List your home for rent
$3,459/mo
Rent Zestimate®
Find your next renter with Zillow Rental Manager. Plus, with online applications, you can quickly screen prospective tenants – for free.
$3,459/mo
Rent Zestimate®
Refinance and save
$4,147/mo
Est. payment
Refinancing to a lower rate could help reduce your monthly payments and save thousands over the life of the loan.
$4,147/mo
Est. payment
Explore your selling options
Work with a Zillow partner agent
Leverage their expertise and Zillow's premium Showcase listings to get your home seen by more buyers.
Get startedList with your own agent
Get your home in front of millions of buyers by listing it on Zillow.
Learn how to do itSell it yourself
Take full control of how buyers see your home on Zillow by listing For Sale by Owner (FSBO).
List your homeWhat's special
Two fireplacesBeautiful brick fireplaceStunning brick homeCurved wooden staircaseThree story townhouseSun filledBerber carpeting
Zillow last checked:
Listing updated:
Listed by:
Maureen Sasse 240-527-9568,
Real Estate Innovations
Bought with:
Jack Wang, 640686
RLAH @properties
Source: Bright MLS,MLS#: MDMC2214760
Facts & features
Interior
Bedrooms & bathrooms
- Bedrooms: 3
- Bathrooms: 4
- Full bathrooms: 2
- 1/2 bathrooms: 2
- Main level bathrooms: 1
Basement
- Area: 436
Heating
- Forced Air, Natural Gas
Cooling
- Central Air, Electric
Appliances
- Included: Microwave, Cooktop, Dishwasher, Disposal, Dryer, Oven, Refrigerator, Washer, Water Heater, Gas Water Heater
- Laundry: Lower Level
Features
- Crown Molding, Curved Staircase, Dining Area, Open Floorplan, Pantry, Recessed Lighting, Upgraded Countertops, Walk-In Closet(s), Bar, Ceiling Fan(s), Breakfast Area, Dry Wall
- Flooring: Hardwood, Carpet, Ceramic Tile, Laminate, Wood
- Windows: Window Treatments
- Basement: Full,Garage Access,Windows,Front Entrance,Rear Entrance,Walk-Out Access
- Number of fireplaces: 2
- Fireplace features: Glass Doors, Screen, Wood Burning
Interior area
- Total structure area: 3,077
- Total interior livable area: 2,368 sqft
- Finished area above ground: 2,368
Property
Parking
- Total spaces: 3
- Parking features: Garage Door Opener, Attached, Driveway
- Attached garage spaces: 1
- Uncovered spaces: 2
Accessibility
- Accessibility features: None
Features
- Levels: Three
- Stories: 3
- Patio & porch: Deck, Patio
- Exterior features: Sidewalks
- Pool features: Community
- Has view: Yes
- View description: Garden
Lot
- Size: 3,218 Square Feet
- Features: Corner Lot, Cul-De-Sac, Landscaped
Details
- Additional structures: Above Grade, Below Grade
- Parcel number: 160902793475
- Zoning: CRT1.
- Special conditions: Standard
Construction
Type & style
- Home type: Townhouse
- Architectural style: Colonial
- Property subtype: Townhouse
Materials
- Brick
- Foundation: Brick/Mortar
- Roof: Shingle
Condition
- Excellent
- New construction: No
- Year built: 1991
Utilities & green energy
- Sewer: Public Sewer
- Water: Public
- Utilities for property: Natural Gas Available, Electricity Available
Community & HOA
Community
- Security: Fire Sprinkler System
- Subdivision: Decoverly Adventure
HOA
- Has HOA: Yes
- Amenities included: Pool, Tennis Court(s), Tot Lots/Playground, Basketball Court, Common Grounds
- Services included: Pool(s), Common Area Maintenance, Management, Snow Removal, Trash
- HOA fee: $160 monthly
- HOA name: DECOVERLY ADVENTURE
Location
- Region: Rockville
- Municipality: ROCKVILLE
Financial & listing details
- Price per square foot: $274/sqft
- Tax assessed value: $606,100
- Annual tax amount: $7,439
- Date on market: 2/13/2026
- Listing agreement: Exclusive Agency
- Listing terms: Conventional,Cash,VA Loan
- Ownership: Fee Simple
Price history
| Date | Event | Price |
|---|---|---|
| 4/10/2026 | Sold | $650,000-5.1%$274/sqft |
Source:  Bright MLS #MDMC2214760 Report a problem Bright MLS #MDMC2214760 Report a problem | ||
| 3/11/2026 | Contingent | $685,000$289/sqft |
Source: Bright MLS #MDMC2214760 Report a problem | ||
| 2/25/2026 | Price change | $685,000-3.5%$289/sqft |
Source: Bright MLS #MDMC2214760 Report a problem | ||
| 2/13/2026 | Listed for sale | $710,000+18.3%$300/sqft |
Source: Bright MLS #MDMC2214760 Report a problem | ||
| 1/20/2026 | Listing removed | $3,250$1/sqft |
Source: Zillow Rentals Report a problem | ||
| 1/15/2026 | Price change | $3,250-4.1%$1/sqft |
Source: Zillow Rentals Report a problem | ||
| 12/17/2025 | Listed for rent | $3,390$1/sqft |
Source: Zillow Rentals Report a problem | ||
| 12/17/2025 | Listing removed | $3,390$1/sqft |
Source: Zillow Rentals Report a problem | ||
| 12/6/2025 | Listed for rent | $3,390+6.1%$1/sqft |
Source: Zillow Rentals Report a problem | ||
| 5/24/2023 | Listing removed | -- |
Source: Zillow Rentals Report a problem | ||
| 5/18/2023 | Listed for rent | $3,195$1/sqft |
Source: Zillow Rentals Report a problem | ||
| 11/20/2020 | Sold | $600,000+0.8%$253/sqft |
Source: Public Record Report a problem | ||
| 10/23/2020 | Pending sale | $595,000$251/sqft |
Source: Fairfax Realty Premier #MDMC725078 Report a problem | ||
| 9/30/2020 | Listed for sale | $595,000$251/sqft |
Source: Fairfax Realty Premier #MDMC725078 Report a problem | ||
| 9/15/2020 | Pending sale | $595,000$251/sqft |
Source: Fairfax Realty Premier #MDMC725078 Report a problem | ||
| 9/10/2020 | Listed for sale | $595,000+66.7%$251/sqft |
Source: Fairfax Realty Premier #MDMC725078 Report a problem | ||
| 4/25/2002 | Sold | $357,000$151/sqft |
Source: Public Record Report a problem | ||
Public tax history
| Year | Property taxes | Tax assessment |
|---|---|---|
| 2025 | $7,439 +12.7% | $606,100 +5.7% |
| 2024 | $6,599 +6% | $573,200 +6.1% |
| 2023 | $6,225 +4.9% | $540,300 +0.5% |
| 2022 | $5,933 +0.6% | $537,633 +0.5% |
| 2021 | $5,898 +0.4% | $534,967 +0.5% |
| 2020 | $5,872 +4.9% | $532,300 |
| 2019 | $5,595 -0.2% | $532,300 +4.9% |
| 2018 | $5,606 -0.4% | $507,433 +2.5% |
| 2017 | $5,628 +0.9% | $495,000 +4.6% |
| 2016 | $5,580 | $473,067 +4.9% |
| 2015 | $5,580 | $451,133 +5.1% |
| 2014 | $5,580 | $429,200 |
| 2013 | -- | $429,200 |
| 2012 | -- | $429,200 -6.8% |
| 2011 | -- | $460,320 |
| 2010 | -- | $460,320 |
| 2009 | -- | $460,320 -14.8% |
| 2008 | -- | $540,260 +13% |
| 2007 | -- | $477,942 +15% |
| 2006 | -- | $415,626 +17.6% |
| 2005 | -- | $353,310 +13.2% |
| 2004 | -- | $312,116 |
| 2003 | -- | $312,116 +35.9% |
| 2002 | -- | $229,730 |
| 2001 | -- | $229,730 |
Find assessor info on the county website
Neighborhood: 20850
Nearby homes
- $698,0003 bd3 ba2.8k sqft10136 Sterling Ter, Rockville, MD 20850Off Market
- $646,100-- bd3 ba1.8k sqft10138 Sterling Ter, Rockville, MD 20850Off Market
- $648,400-- bd3 ba1.8k sqft10140 Sterling Ter, Rockville, MD 20850Off Market
- $706,7004 bd3 ba2.2k sqft10142 Sterling Ter, Rockville, MD 20850Off Market
- $713,8003 bd4 ba1.8k sqft34 Sterling Ct, Rockville, MD 20850Off Market
- $652,400-- bd3 ba1.8k sqft10123 Sterling Ter, Rockville, MD 20850Off Market
- $664,300-- bd3 ba1.8k sqft10125 Sterling Ter, Rockville, MD 20850Off Market
- $680,8003 bd4 ba2.8k sqft32 Sterling Ct, Rockville, MD 20850Off Market
Nearby schools
GreatSchools rating
- 5/10Rosemont Elementary SchoolGrades: PK-5Distance: 1.7 mi
- 2/10Forest Oak Middle SchoolGrades: 6-8Distance: 3.4 mi
- 3/10Gaithersburg High SchoolGrades: 9-12Distance: 2 mi
Schools provided by the listing agent
- District: Montgomery County Public Schools
Source: Bright MLS. This data may not be complete. We recommend contacting the local school district to confirm school assignments for this home.
Get a cash offer in 3 minutes
Find out how much your home could sell for in as little as 3 minutes with a no-obligation cash offer.
Estimated market value
$644,300
Get a cash offer in 3 minutes
Find out how much your home could sell for in as little as 3 minutes with a no-obligation cash offer.
Estimated market value
$644,300
- Maryland
- Montgomery County
- Rockville
- 20850
- 10134 Sterling Ter
Nearby cities
Nearby neighborhoods
Nearby zip codes
Other Rockville Topics
