Beautifully updated one-story home in prestigious PGCC on oversized pie-shaped cul-de-sac lot with spectacular water & golf views overlooking the 13th fairway. This 4BD/3.5BA home features a triple-split floor plan, volume ceilings, formal living and dining rooms, hardwood flooring & oversized 32x32 porcelain tile. The expanded gourmet kitchen has been beautifully renovated with quartz countertops, updated cabinetry, floating shelves, designer hood, & brand-new high-end appliances including Sub-Zero refrigerator, Bosch double ovens & dishwasher, wine fridge & gas stove. Resort-style backyard with saltwater pool, sun shelf, outdoor shower, & AquaCal pool heater/chiller. Additional upgrades, renovated baths, updated lighting and & fixtures, newer AC's & hot water heater, full home generator.
Pending
$1,639,000
10135 Emerson Street, Parkland, FL 33076
4beds
2,895sqft
Single Family Residence
Built in 2012
0.37 Acres Lot
$1,594,600 Zestimate®
$566/sqft
$1,163/mo HOA
What's special
Beautifully updated one-story homeDesigner hoodSaltwater poolRenovated bathsGas stoveExpanded gourmet kitchenQuartz countertops
- 58 days |
- 195 |
- 2 |
Likely to sell faster than
Zillow last checked:
Listing updated:
Listed by:
Melissa H Messana 954-295-4261,
Coldwell Banker Realty
Source: BeachesMLS,MLS#: B26032531 Originating MLS: BeachesMLS
Originating MLS: BeachesMLSFacts & features
Interior
Bedrooms & bathrooms
- Bedrooms: 4
- Bathrooms: 4
- Full bathrooms: 3
- 1/2 bathrooms: 1
- Main level bathrooms: 4
- Main level bedrooms: 4
Heating
- Central, Electric
Cooling
- Ceiling Fan(s), Electric
Appliances
- Included: Cooktop, Dryer, Dishwasher, Gas Cooktop, Disposal, Ice Maker, Microwave, Oven, Refrigerator, Wine Refrigerator, Washer
Features
- Breakfast Bar, Bathtub, Closet Cabinetry, Dining Area, Separate/Formal Dining Room, Dual Sinks, Entrance Foyer, High Ceilings, Kitchen Island, Kitchen/Dining Combo, Pantry, Split Bedrooms, Soaking Tub, Separate Shower, Walk-In Closet(s), Bar
- Flooring: Engineered Hardwood, Tile
- Windows: Blinds
- Has fireplace: No
Interior area
- Total structure area: 3,628
- Total interior livable area: 2,895 sqft
Video & virtual tour
Property
Parking
- Total spaces: 5
- Parking features: Attached, Driveway, Garage, Garage Door Opener
- Attached garage spaces: 2
- Has uncovered spaces: Yes
Accessibility
- Accessibility features: None
Features
- Levels: One
- Stories: 1
- Patio & porch: Patio
- Exterior features: Outdoor Living Area, Outdoor Shower
- Has private pool: Yes
- Pool features: Heated, Salt Water, Association
- Fencing: Back Yard
- Has view: Yes
- View description: Clubhouse, Golf Course, Water
- Has water view: Yes
- Water view: Water
Lot
- Size: 0.37 Acres
- Features: Corner Lot, Cul-De-Sac, On Golf Course, Oversized Lot
Details
- Parcel number: 474133050810
- Zoning: PRD
- Special conditions: Standard
Construction
Type & style
- Home type: SingleFamily
- Architectural style: Mediterranean
- Property subtype: Single Family Residence
Materials
- Block, Stucco
- Roof: Barrel,Tile
Condition
- Resale
- New construction: No
- Year built: 2012
Details
- Builder model: Expanded Parma
- Builder name: Toll Brothers
Utilities & green energy
- Sewer: Public Sewer
- Water: Public
- Utilities for property: Cable Available, Electricity Available, Water Available
Community & HOA
Community
- Features: Home Owners Association, Gated, Street Lights
- Security: Gated with Guard, Gated Community, Smoke Detector(s), Security Guard
- Subdivision: PARKLAND GOLF AND COUNTRY CLUB
HOA
- Has HOA: Yes
- Amenities included: Basketball Court, Clubhouse, Fitness Center, Golf Course, Playground, Pickleball, Pool, Putting Green(s), Restaurant, Sauna, Spa/Hot Tub, Sidewalks, Tennis Court(s)
- Services included: Common Areas, Maintenance Grounds, Recreation Facilities
- HOA fee: $1,163 monthly
Location
- Region: Parkland
Financial & listing details
- Price per square foot: $566/sqft
- Tax assessed value: $1,280,280
- Annual tax amount: $26,453
- Date on market: 5/26/2026
- Cumulative days on market: 56 days
- Listing terms: Cash,Conventional
- Electric utility on property: Yes
Estimated market value
$1,594,600
$1.51M - $1.67M
$7,703/mo
Price history
| Date | Event | Price |
|---|---|---|
| 6/17/2026 | Pending sale | $1,639,000$566/sqft |
Source:  BeachesMLS #B26032531 Report a problem BeachesMLS #B26032531 Report a problem | ||
| 5/26/2026 | Listed for sale | $1,639,000+17.1%$566/sqft |
Source: BeachesMLS #B26032531 Report a problem | ||
| 4/22/2022 | Sold | $1,400,000+0.7%$484/sqft |
Source: BeachesMLS #F10320023 Report a problem | ||
| 3/7/2022 | Contingent | $1,390,000$480/sqft |
Source: BeachesMLS #F10320023 Report a problem | ||
| 3/1/2022 | Listed for sale | $1,390,000+79.4%$480/sqft |
Source: BeachesMLS #F10320023 Report a problem | ||
| 12/18/2018 | Sold | $775,000-2.5%$268/sqft |
Source: BeachesMLS #F10111772 Report a problem | ||
| 10/24/2018 | Pending sale | $795,000$275/sqft |
Source: Coldwell Banker Residential Real Estate - Coral Springs #F10111772 Report a problem | ||
| 10/11/2018 | Price change | $795,000-3.6%$275/sqft |
Source: Coldwell Banker Residential Real Estate - Coral Springs #F10111772 Report a problem | ||
| 10/4/2018 | Price change | $825,000-2.9%$285/sqft |
Source: Coldwell Banker Residential Real Estate - Coral Springs #F10111772 Report a problem | ||
| 9/21/2018 | Price change | $850,000-2.9%$294/sqft |
Source: Coldwell Banker Residential Real Estate - Coral Springs #F10111772 Report a problem | ||
| 9/14/2018 | Listed for sale | $875,000$302/sqft |
Source: Coldwell Banker Residential Real Estate - Coral Springs #F10111772 Report a problem | ||
| 9/13/2018 | Pending sale | $875,000$302/sqft |
Source: Coldwell Banker Residential Real Estate - Coral Springs #F10111772 Report a problem | ||
| 5/22/2018 | Price change | $875,000-2.2%$302/sqft |
Source: Coldwell Banker Residential Real Estate - Coral Springs #F10111772 Report a problem | ||
| 3/5/2018 | Listed for sale | $895,000+13.4%$309/sqft |
Source: Coldwell Banker Residential Real Estate - Coral Springs #F10111772 Report a problem | ||
| 4/19/2012 | Sold | $789,333$273/sqft |
Source: Public Record Report a problem | ||
Public tax history
| Year | Property taxes | Tax assessment |
|---|---|---|
| 2025 | $26,454 +2.5% | $1,280,280 +2.9% |
| 2024 | $25,818 +0.9% | $1,244,200 +2.2% |
| 2023 | $25,587 +57.7% | $1,217,320 +66.2% |
| 2022 | $16,228 +3.2% | $732,270 +3% |
| 2021 | $15,718 +1.5% | $710,950 +1.4% |
| 2020 | $15,487 +1% | $701,140 +2.5% |
| 2019 | $15,328 | $684,210 -10.3% |
| 2018 | $15,328 -7.6% | $763,080 +2.1% |
| 2017 | $16,587 +2.6% | $747,390 +2.1% |
| 2016 | $16,161 -0.2% | $732,020 +0.7% |
| 2015 | $16,201 -5.9% | $726,940 +0.8% |
| 2014 | $17,214 | $721,180 +1.5% |
| 2013 | $17,214 +193.7% | $710,530 +427.5% |
| 2012 | $5,862 +0% | $134,700 |
| 2011 | $5,862 +7.2% | $134,700 +19.5% |
| 2010 | $5,470 +5.4% | $112,700 +10.8% |
| 2009 | $5,189 -31.8% | $101,700 -56.5% |
| 2008 | $7,605 | $233,700 |
Find assessor info on the county website
Monthly payment
Est. payment
Payment breakdown
Explore the cost of this home by adjusting the details. Changes won't be saved.Climate risks
Neighborhood: 33076
Nearby schools
GreatSchools rating
- 10/10Heron Heights Elementary SchoolGrades: PK-5Distance: 0.8 mi
- 9/10Westglades Middle SchoolGrades: 6-8Distance: 1.9 mi
- 9/10Marjory Stoneman Douglas High SchoolGrades: 9-12Distance: 1.8 mi
Schools provided by the listing agent
- Elementary: Heron Heights
- Middle: Westglades
- High: Marjory Stoneman Douglas
Source: BeachesMLS. This data may not be complete. We recommend contacting the local school district to confirm school assignments for this home.
- $1,742,6005 bd4 ba4.1k sqft10145 Emerson St, Parkland, FL 33076Off Market
- $1,400,0004 bd4 ba2.8k sqft10125 Emerson St, Parkland, FL 33076Sold
- $1,655,1004 bd5 ba3.4k sqft10155 Emerson St, Parkland, FL 33076Off Market
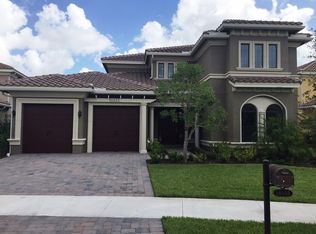
- $1,358,0004 bd4 ba2.8k sqft10152 Emerson St, Parkland, FL 33076Sold
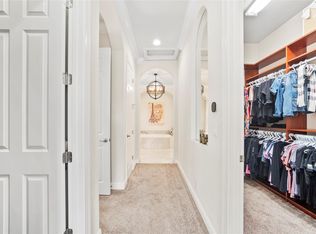
- $1,764,3005 bd5 ba3.8k sqft10162 Emerson St, Parkland, FL 33076Off Market
- $1,850,0005 bd5 ba4.2k sqft10165 Emerson St, Parkland, FL 33076Sold
- $2,000,0005 bd6 ba4.2k sqft10172 Emerson St, Parkland, FL 33076Sold
- $1,949,700-- bd-- ba4.2k sqft10182 Emerson St, Parkland, FL 33076Off Market
A local agent can set up tours, give advice and negotiate with sellers.
A local lender can help you make sure your offer is ready when you are.
Similar homes
- $1,450,0004 bd3 ba3.2k sqft8256 Bradford Way, Parkland, FL 33076For Sale

 MLS ID #B26046106, Grace Dieterich, Coldwell Banker Realty. BeachesMLS
 - $1,777,7775 bd4 ba3.9k sqft9594 Ginger Court, Parkland, FL 33076For Sale
 MLS ID #B26049624, Rick Rapp, TRAVERS MIRAN REALTY. BeachesMLS
 - $1,375,0005 bd3 ba3.3k sqft7738 NW 112th Way, Parkland, FL 33076For Sale
 MLS ID #B26033240, Teri Schelin, RE/MAX Select Group. BeachesMLS

 - $1,330,0006 bd4 ba2.8k sqft9648 Ginger Court, Parkland, FL 33076For Sale
 MLS ID #B26003852, Shakir Dhanji, Charles Rutenberg Realty FTL. BeachesMLS
 - $1,290,0004 bd4 ba2.9k sqft9923 NW 64th Court, Parkland, FL 33076For SaleMLS ID #B26048235, Tal Daniel, Maxima Realty Inc.. BeachesMLS
- $969,0004 bd4 ba2.7k sqft8251 Canopy Terrace, Parkland, FL 33076For SaleMLS ID #B26012614, Melissa H Messana, Coldwell Banker Realty. BeachesMLS
- $1,699,9005 bd6 ba4.2k sqft12090 Lake Trail Lane, Parkland, FL 33076For SaleMLS ID #B26016689, Lei Yu, Highlight Realty Corp/LW. BeachesMLS
- $1,299,0004 bd3 ba3.4k sqft11760 E Eastlake Court, Parkland, FL 33076For SaleMLS ID #B26042090, Rhonda J Koussevitzky, Berkshire Hathaway Florida Realty. BeachesMLS
- $1,225,0004 bd3 ba3k sqft12339 NW 77th Manor, Parkland, FL 33076For SaleMLS ID #B26048054, Pierina Parra, Icon Realty Advisors LLC. BeachesMLS
- $1,425,0005 bd6 ba3.9k sqft12745 Bayside Court, Parkland, FL 33076For SaleMLS ID #B26034270, Luz Angela A Rosas, Coldwell Banker Realty. BeachesMLS
- $1,199,0005 bd3 ba3.7k sqft10982 NW 81st Manor, Parkland, FL 33076For SaleMLS ID #B26008918, Tanya Lanthier, Century 21 Stein Posner. BeachesMLS
- $1,715,0003 bd4 ba2.6k sqftThe Falls At Parkland, Parkland, FL 33067For Sale
 MLS ID #A12008825, Edivalda Silva, Golden Wizard Sun Realty Group, LLC.. MIAMI
 - $1,180,0003 bd3 ba2.8k sqft12245 N Baypoint Circle, Parkland, FL 33076For SaleMLS ID #B26043563, Barbara A Bellani, Bella Homes Realty Inc. BeachesMLS
- $1,000,0005 bd3 ba2.7k sqft4911 NW 96th Drive, Coral Springs, FL 33076For SaleMLS ID #B26033670, Pierina Parra, Icon Realty Advisors LLC. BeachesMLS
- $1,125,0005 bd3 ba2.6k sqft5617 NW 106TH Way, Coral Springs, FL 33076For SaleMLS ID #B26052489, Elias E Handal, Icon Realty Advisors LLC. BeachesMLS
- $1,285,0007 bd5 ba4k sqft5081 NW 120th Avenue, Coral Springs, FL 33076For SaleMLS ID #B26033176, Eleanor E Shamam, X Lends Inc. BeachesMLS
- $899,0004 bd3 ba2.8k sqft6246 NW 125th Avenue, Coral Springs, FL 33076For SaleMLS ID #B26025334, Kathleen W Fontenot, Coldwell Banker Realty. BeachesMLS
- $1,450,0004 bd4 ba3.3k sqft1254 NW 102nd Way, Coral Springs, FL 33071For SaleMLS ID #B26035717, Alex E Saludes, EXP Realty LLC. BeachesMLS
- $1,699,9996 bd6 ba4k sqft11515 Horizon Road, Parkland, FL 33076For SaleMLS ID #F10543717, Michelle M Marotta, Coldwell Banker Realty. BeachesMLS
- $1,400,0005 bd3 ba3.2k sqft19434 Estuary Drive, Boca Raton, FL 33498For SaleMLS ID #B26023089, Christa Hatton, Compass Florida LLC. BeachesMLS
