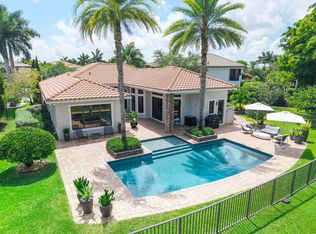
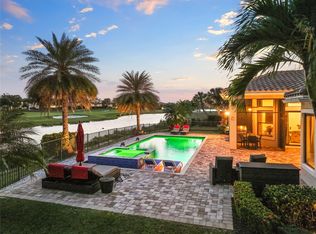
LIVE THE PARKLAND GOLF LIFESTYLE! True pride of ownership! The seller invested $250,000 in upgrades in 2024, elevating this exceptional 4-bedroom, 3.5-bath waterfront pool home to the next level. Ideally located on a spectacular golf & water lot with an expansive 16,000+ sq f point cul-de-sac lot, this stunning Toll Brothers Parma Model offers breathtaking wrap-around views of the golf course, water, and clubhouse overlooking 3 fairways! The incredible backyard is designed for entertaining, featuring a new pool, separate hot tub, built-in summer kitchen, marble-pavered patio, lush landscaping, and a fully fenced yard. Inside, enjoy soaring volume ceilings, formal living and dining rooms, and a spacious upgraded kitchen with granite countertops, oversized island, stainless steel appliances , and backsplash. The luxurious primary suite showcases two walk-in closets with built-ins, stunning golf and water views, and direct access to the back patio. The spacious primary bath features a separate tub and shower and dual sinks. Additional bedrooms include a desirable Jack & Jill bath. Enjoy the ultimate resort-style Parkland lifestyle, exceptional outdoor living, beautiful views, and A-rated schools. This is a rare opportunity to own a meticulously upgraded home where the seller has truly invested in quality, comfort, and pride of ownership!
Pending
$1,749,800
10125 EMERSON Street, Parkland, FL 33076
4beds
2,886sqft
Single Family Residence
Built in 2012
0.37 Acres Lot
$-- Zestimate®
$606/sqft
$1,460/mo HOA
What's special
- 21 days
- 72
- 4
Zillow last checked:
Listing updated:
Listed by:
Denise Gobin 954-553-1089,
Compass Florida, LLC
Source: BeachesMLS,MLS#: B26090374 Originating MLS: BeachesMLS
Facts & features
Interior
Bedrooms & bathrooms
- Bedrooms: 4
- Bathrooms: 4
- Full bathrooms: 3
- 1/2 bathrooms: 1
- Main level bathrooms: 4
- Main level bedrooms: 4
Primary bedroom
- Area: 304
- Dimensions: 19 X 16
Bedroom 2
- Area: 120
- Dimensions: 12 X 10
Bedroom 3
- Area: 144
- Dimensions: 12 X 12
Bedroom 4
- Area: 139.26
- Dimensions: 12.66 X 11
Dining room
- Area: 143.3
- Dimensions: 14.33 X 10
Kitchen
- Area: 177.58
- Dimensions: 13.66 X 13
Living room
- Area: 306
- Dimensions: 18 X 17
Heating
- Central, Electric
Cooling
- Central Air, Ceiling Fan(s), Electric
Appliances
- Included: Cooktop, Dryer, Dishwasher, Electric Cooktop, Electric Range, Electric Water Heater, Disposal, Microwave, Oven, Refrigerator, Water Heater, Washer
- Laundry: Laundry Tub
Features
- Breakfast Bar, Built-in Features, Breakfast Area, Bathtub, Dining Area, Separate/Formal Dining Room, Dual Sinks, High Ceilings, Jetted Tub, Kitchen Island, Main Level Primary, Pantry, Sitting Area in Primary, Soaking Tub, Separate Shower, Walk-In Closet(s)
- Flooring: Tile, Wood
- Windows: Drapes, Plantation Shutters, Rods
- Has fireplace: No
Interior area
- Total structure area: 3,531
- Total interior livable area: 2,886 sqft
Property
Parking
- Total spaces: 6
- Parking features: Attached, Driveway, Garage, Garage Door Opener, Paver Block
- Attached garage spaces: 2
- Uncovered spaces: 4
Accessibility
- Accessibility features: None
Features
- Levels: One
- Stories: 1
- Entry location: First Floor
- Patio & porch: Covered, Patio, Porch, Screened
- Exterior features: Outdoor Living Area, Porch
- Has private pool: Yes
- Pool features: Fenced, In Ground, Private
- Fencing: Back Yard,Fenced
- Has view: Yes
- View description: Golf Course, Lake, Preserve, Water
- Has water view: Yes
- Water view: Lake,Water
- Waterfront features: Lake Front, Other
Lot
- Size: 0.37 Acres
- Dimensions: 16285
- Features: Cul-De-Sac, Oversized Lot, 1/4 to 1/2 Acre Lot, Sprinklers Automatic
Details
- Parcel number: 474133050800
- Zoning: PRD
- Special conditions: Standard,Listed As-Is
Construction
Type & style
- Home type: SingleFamily
- Architectural style: Contemporary,Mediterranean
- Property subtype: Single Family Residence
Materials
- CBS (Concrete Block Structure), Block
- Roof: Barrel
Condition
- Resale
- New construction: No
- Year built: 2012
Details
- Builder model: Parma
Utilities & green energy
- Sewer: Public Sewer
- Water: Public
- Utilities for property: Cable Connected, Electricity Available
Community & HOA
Community
- Features: Home Owners Association, Gated, Street Lights
- Security: Security Gate, Gated with Guard, Gated Community, Smoke Detector(s)
- Membership fee: $20,000
- Subdivision: PARKLAND GOLF AND COUNTRY CLUB
HOA
- Has HOA: Yes
- Amenities included: Clubhouse, Golf Course, Gated, Maintenance, Pickleball, Sauna, Tennis Court(s)
- Services included: Common Areas, Recreation Facilities, Security
- HOA fee: $1,460 monthly
- HOA name: Parkland Golf Country Club HOA
- HOA phone: 954-906-5857
- Additional fee info: Membership Fee: 20000
Location
- Region: Parkland
Financial & listing details
- Price per square foot: $606/sqft
- Tax assessed value: $1,340,500
- Annual tax amount: $27,561
- Date on market: 10/19/2026
- Listing terms: Cash,Conventional
- Electric utility on property: Yes
Estimated market value
Not available
Estimated sales range
Not available
$8,118/mo
Price history
| Date | Event | Price |
|---|---|---|
| 10/20/2026 | Pending sale | $1,749,800+25%$606/sqft |
Source:  BeachesMLS #B26090374 Report a problem | ||
| 8/23/2024 | Sold | $1,400,000+36.6%$485/sqft |
Source: Public Record Report a problem | ||
| 12/28/2021 | Sold | $1,025,000+7.9%$355/sqft |
Source: BeachesMLS #F10308358 Report a problem | ||
| 11/25/2021 | Contingent | $949,900$329/sqft |
Source: BeachesMLS #F10308358 Report a problem | ||
| 11/18/2021 | Listed for sale | $949,900+13.1%$329/sqft |
Source: BeachesMLS #F10308358 Report a problem | ||
| 4/3/2020 | Listing removed | $839,900$291/sqft |
Source: LoKation Real Estate #RX-10596739 Report a problem | ||
| 2/12/2020 | Price change | $839,900-2.3%$291/sqft |
Source: Beaches MLS #RX-10596739 Report a problem | ||
| 1/30/2020 | Listed for sale | $859,900-7%$298/sqft |
Source: Beaches MLS #RX-10596739 Report a problem | ||
| 10/22/2018 | Listing removed | $925,000$321/sqft |
Source: RE/MAX Advisors #F10121192 Report a problem | ||
| 5/8/2018 | Listed for sale | $925,000-7.4%$321/sqft |
Source: RE/MAX Advisors #F10121192 Report a problem | ||
| 1/5/2018 | Listing removed | $998,900$346/sqft |
Source: Coral Shores Realty #F10094717 Report a problem | ||
| 11/27/2017 | Listed for sale | $998,900+50.7%$346/sqft |
Source: Coral Shores Realty #F10094717 Report a problem | ||
| 3/1/2012 | Sold | $662,900$230/sqft |
Source: Public Record Report a problem | ||
Public tax history
| Year | Property taxes | Tax assessment |
|---|---|---|
| 2025 | $27,561 +7.5% | $1,340,500 +8.6% |
| 2024 | $25,636 +1.6% | $1,234,350 +3% |
| 2023 | $25,233 +25.5% | $1,198,400 +33% |
| 2022 | $20,109 +32.9% | $901,290 +32.7% |
| 2021 | $15,136 +2.6% | $679,420 +2.8% |
| 2020 | $14,750 +0.9% | $661,130 +2.3% |
| 2019 | $14,621 | $646,270 +1.9% |
| 2018 | $14,621 +2.8% | $634,220 +2.1% |
| 2017 | $14,220 +2.6% | $621,180 +2.1% |
| 2016 | $13,856 -0.2% | $608,410 +0.7% |
| 2015 | $13,883 -6.3% | $604,190 +0.8% |
| 2014 | $14,821 | $599,400 +0.6% |
| 2013 | $14,821 +152.8% | $596,120 +342.6% |
| 2012 | $5,862 +0% | $134,700 |
| 2011 | $5,862 +7.2% | $134,700 +19.5% |
| 2010 | $5,470 -29.7% | $112,700 -51.8% |
| 2009 | $7,780 +2.3% | $233,700 |
| 2008 | $7,605 | $233,700 |
Find assessor info on the county website
Monthly payment
Est. payment
Payment breakdown
Explore the cost of this home by adjusting the details. Changes won't be saved.Climate risks
Neighborhood: 33076
Nearby schools
Schools provided by the listing agent
- Elementary: Park Trails
- Middle: Westglades
- High: Marjory Stoneman Douglas
Source: BeachesMLS. This data may not be complete. We recommend contacting the local school district to confirm school assignments for this home.
Similar homes
- $1,425,0004 bd3 ba3.2k sqft8256 BRADFORD Way, Parkland, FL 33076For Sale

 MLS ID #B26091752, Grace Dieterich, Coldwell Banker Realty. BeachesMLS
- $1,724,0005 bd4 ba3.9k sqft9594 Ginger Court, Parkland, FL 33076For Sale
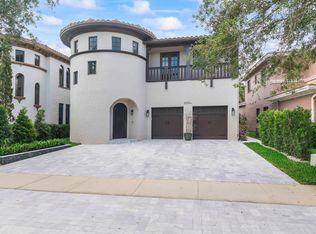 MLS ID #B26049624, Rick Rapp, TRAVERS MIRAN REALTY. BeachesMLS
- $1,965,0005 bd5 ba3.8k sqftParkland Golf And Country, Parkland, FL 33076For Sale

 MLS ID #A12084752, Alex Sajovits, Douglas Elliman. MIAMI
- $1,499,0006 bd4 ba2.9k sqft10386 NW 62ND Drive, Parkland, FL 33076For Sale
 MLS ID #B26058309, Allison Kaufman, Century 21 Stein Posner. BeachesMLS
- $1,299,9995 bd3 ba3.1k sqft7079 NW 67TH Terrace, Parkland, FL 33067For SaleMLS ID #B26096911, Michael J Longo, Icon Realty Advisors LLC. BeachesMLS
- $1,750,0003 bd3 ba2.9k sqft10941 BOCA WOODS Lane, Boca Raton, FL 33428For SaleMLS ID #B26081830, Marilyn Zuckerman PA, LoKation. BeachesMLS
- $1,699,9996 bd6 ba4k sqft11515 Horizon Road, Parkland, FL 33076For SaleMLS ID #F10543717, Michelle M Marotta, Coldwell Banker Realty. BeachesMLS
- $1,299,9005 bd4 ba3k sqftOsprey Model, Parkland, FL 33076For SaleMLS ID #B26074961, Denise Gobin, Compass Florida, LLC. BeachesMLS
- $2,200,0005 bd5 ba4k sqft8685 Parkland Bay Drive, Parkland, FL 33076For SaleMLS ID #B26039414, Lei Yu, Highlight Realty Corp. BeachesMLS
- $1,199,0005 bd4 ba3.1k sqft10890 Windward Street, Parkland, FL 33076For SaleMLS ID #B26057140, Christine Balistreri Vanbuskirk, Balistreri Real Estate Inc. BeachesMLS
- $1,695,0003 bd4 ba3.3k sqftMcjunkin Farms Plat, Parkland, FL 33067For SaleMLS ID #A12066863, Belinda Burg, The Keyes Company. MIAMI
- $1,449,0004 bd4 ba3.3k sqft21318 Gosier Way, Boca Raton, FL 33428For SaleMLS ID #B26069893, Layne Kramer, Compass Florida LLC. BeachesMLS
- $939,0004 bd3 ba2.1k sqft6272 NW 108TH Way, Parkland, FL 33076For SaleMLS ID #B26065658, Margarita Lijeron, United Realty Group Inc.. BeachesMLS
- $1,180,0003 bd3 ba2.8k sqft12245 N Baypoint Circle, Parkland, FL 33076For SaleMLS ID #B26043563, Barbara A Bellani, Bella Homes Realty Inc. BeachesMLS
- $1,298,0002 bd3 ba3.2k sqft9264 Porto Way, Parkland, FL 33076For SaleMLS ID #B26075770, Karen Sklawer, Compass Florida LLC. BeachesMLS
- $1,199,9005 bd4 ba3.6k sqft12175 N Baypoint Circle, Parkland, FL 33076For SaleMLS ID #B26043155, Jesse Chan Pan, Coldwell Banker Realty. BeachesMLS
- $1,850,0004 bd4 ba2.7k sqft8816 Skyward Street, Boca Raton, FL 33496For SaleMLS ID #B26076784, Keith Dickman, RE/MAX Direct. BeachesMLS
- $1,350,0004 bd3 ba2.9k sqft11330 Timberlodge Terrace, Boca Raton, FL 33428For SaleMLS ID #R11158381, Sergio Uliana Jr, United Realty Group, Inc. BeachesMLS
- $1,995,0004 bd3 ba3k sqft3010 Hampton Circle, Boca Raton, FL 33434For SaleMLS ID #B26091057, Elliot S Koolik, Compass Florida LLC. BeachesMLS
- $1,599,0005 bd4 ba3.3k sqft3309 Bradenham Lane, Davie, FL 33328For SaleMLS ID #B26008975, Kristine Zelazo, Your Home Sold Guaranteed Realty - Kristine Zelazo. BeachesMLS
