Your wait is over, if you are in the market for an incredible home in The Falls at Parkland, a Premier Adult Community, your next home has just come onto the market. This popular Islamorada floor plan boasts 3,381 square feet under air, 3 bedrooms with ensuite baths, and an office. Situated on water with east exposure provides beautiful sunrises and cool afternoons on the fully screened lanai. This home has every option a new buyer would desire. This 2023 home has crown molding throughout, air-conditioned oversized garage with custom epoxy floors, full home network system, 9 camera Ring security system, all supported by a full home generator backup. In 2025 the kitchen and master bath were updated with a full remodel with European wood cabinets and quartz counters and top of the line appliances. All the lighting throughout the home was replaced with new stylish fixtures, and all original faucets were upgraded. All of the closets are custom Closet Factory Systems, including a custom library with a two-sided desk with quartz counters. Home features a pool, pergola, and full summer kitchen with Grill and Teppanyaki. Home comes fully wired, and all of the high-end LG TV's come with home making transition a breeze, and the living room has a custom electric fireplace. Many other feature, too many to mention. Must be seen. If you are looking for a turnkey home needing no renovations or updates, this is the one for you.
For sale
Price cut: $46K (8/27)
$1,749,000
7848 Liberty Way, Parkland, FL 33067
3beds
3,381sqft
Single Family Residence
Built in 2023
9,375 Square Feet Lot
$1,677,400 Zestimate®
$517/sqft
$686/mo HOA
What's special
Crown molding throughout
- 30 days
- 533
- 16
Zillow last checked:
Listing updated:
Listed by:
Belinda Burg 954-632-7929,
The Keyes Company
Source: MIAMI,MLS#: A12066863 Originating MLS: A-Miami Association of REALTORS
Originating MLS: A-Miami Association of REALTORSFacts & features
Interior
Bedrooms & bathrooms
- Bedrooms: 3
- Bathrooms: 4
- Full bathrooms: 3
- 1/2 bathrooms: 1
Rooms
- Room types: Den/Library/Office, Great Room
Heating
- Central
Cooling
- Ceiling Fan(s), Central Air
Appliances
- Included: Dishwasher, Disposal, Dryer, Microwave, Refrigerator, Self Cleaning Oven, Oven, Washer, Water Softener Owned
- Laundry: Laundry Room
Features
- Closet Cabinetry, Pantry, Walk-In Closet(s)
- Flooring: Carpet, Tile
- Doors: High Impact Doors
- Windows: Clear Impact Glass
Interior area
- Total structure area: 4,689
- Total interior livable area: 3,381 sqft
Video & virtual tour
Property
Parking
- Total spaces: 3
- Parking features: Driveway, Electric Vehicle Charging Station(s), Paver Block, No Rv/Boats, Garage Door Opener
- Attached garage spaces: 3
- Has uncovered spaces: Yes
Features
- Stories: 1
- Entry location: First Floor Entry
- Exterior features: Built-in Barbecue
- Has private pool: Yes
- Pool features: In Ground
- Fencing: Fenced
- Has view: Yes
- View description: Lake
- Has water view: Yes
- Water view: Lake
- Waterfront features: WF/Pool/No Ocean Access, Lake
- Frontage length: 75
Lot
- Size: 9,375 Square Feet
- Features: Less Than 1/4 Acre Lot
Details
- Parcel number: 474135063160
- Zoning: PRD
Construction
Type & style
- Home type: SingleFamily
- Property subtype: Single Family Residence
Materials
- Concrete Block Construction
- Roof: Barrel Roof
Condition
- Year built: 2023
Utilities & green energy
- Gas: Natural Gas
- Sewer: Public Sewer
- Water: Municipal Water
Community & HOA
Community
- Features: Clubhouse, Fitness Center, Game Room, Gated, Maintained Community, HOA, Pickleball, Exercise Room
- Senior community: Yes
- Subdivision: Mcjunkin Farms Plat,The Falls At Parklan
HOA
- Has HOA: Yes
- HOA fee: $2,059 quarterly
Location
- Region: Parkland
Financial & listing details
- Price per square foot: $517/sqft
- Tax assessed value: $1,245,390
- Annual tax amount: $19,030
- Date on market: 8/10/2026
- Listing terms: All Cash,Conventional
Estimated market value
$1,677,400
$1.59M - $1.76M
Not available
Price history
| Date | Event | Price |
|---|---|---|
| 8/27/2026 | Price change | $1,749,000-2.6%$517/sqft |
Source:  MIAMI #A12066863 Report a problem MIAMI #A12066863 Report a problem | ||
| 8/10/2026 | Listed for sale | $1,795,000+36.8%$531/sqft |
Source: MIAMI #A12066863 Report a problem | ||
| 2/6/2023 | Sold | $1,311,700$388/sqft |
Source: Public Record Report a problem | ||
Public tax history
| Year | Property taxes | Tax assessment |
|---|---|---|
| 2025 | $19,030 +2.4% | $915,470 +2.9% |
| 2024 | $18,588 +339.9% | $889,670 +704.2% |
| 2023 | $4,226 +1.7% | $110,630 |
| 2022 | $4,155 +103.4% | $110,630 |
| 2021 | $2,043 +0.3% | $110,630 |
| 2020 | $2,036 | $110,630 |
Find assessor info on the county website
Monthly payment
Est. payment
Payment breakdown
Explore the cost of this home by adjusting the details. Changes won't be saved.Climate risks
Neighborhood: 33067
Similar homes
- $1,897,0005 bd4 ba3.3k sqft7321 E CYPRESSHEAD Drive, Parkland, FL 33067For Sale
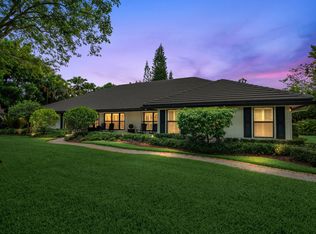
 MLS ID #B26069733, Steven S Kaminer, Coldwell Banker Realty. BeachesMLS
 - $1,749,0005 bd5 ba3.9k sqft5591 W Leitner Drive, Coral Springs, FL 33067For Sale
 MLS ID #B26063836, Brent J Mechler II, RE/MAX Direct. BeachesMLS
 - $1,699,9996 bd4 ba4k sqft10980 NW 69th Place, Parkland, FL 33076For Sale
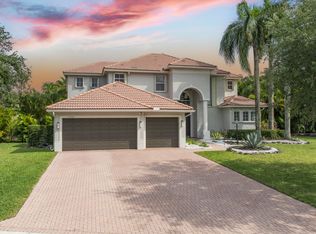 MLS ID #B26028216, Michael Longo, Icon Realty Advisors LLC. BeachesMLS
 - $2,190,0005 bd4 ba3.2k sqftMontazer Parcels Plat, Parkland, FL 33067For Sale
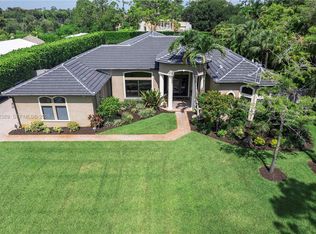
 MLS ID #A12042389, Camille Blanco, Joystar Realty Group. MIAMI
 - $989,7003 bd4 ba2.2k sqftMcjunkin Farms Plat, Pompano Beach, FL 33067New ConstructionMLS ID #A12060498, Taylana Izrailov, Core Realty Associates, Inc.. MIAMI
- $984,9003 bd3 ba2.1k sqft8047 JUNIPER Drive, Parkland, FL 33067For SaleMLS ID #B26066202, Starr W Horton, Balistreri Real Estate Inc. BeachesMLS
- $1,895,0005 bd5 ba4.2k sqftDebuys Replat No 3, Parkland, FL 33076For SaleMLS ID #A12079815, Edgar Alves, Lexington Connection Properties, Inc.. MIAMI
- $1,699,9995 bd5 ba4k sqft11146 Meridian Drive N, Parkland, FL 33076For SaleMLS ID #B26057764, Joanna M Goriss, RE/MAX Direct. BeachesMLS
- $1,599,9996 bd7 ba4.6k sqftLennar, Parkland, FL 33076For SaleMLS ID #B26051042, Michael Longo, Icon Realty Advisors LLC. BeachesMLS
- $1,699,9005 bd6 ba4.2k sqft12090 Lake Trail Lane, Parkland, FL 33076For SaleMLS ID #B26016689, Lei Yu, Highlight Realty Corp. BeachesMLS
- $1,670,0005 bd6 ba3.6k sqftBruschi Property, Parkland, FL 33076For SaleMLS ID #A11995103, Dmytro Varavin, London Foster Realty. MIAMI
- $1,390,0005 bd4 ba3.8k sqftParkland Golf And Country, Pompano Beach, FL 33076For SaleMLS ID #A12069968, Attila Yildiz, Coldwell Banker Realty. MIAMI
- $1,750,0004 bd4 ba3.5k sqft8159 Hutchinson Court, Delray Beach, FL 33446For SaleMLS ID #B26063203, Erik Nissani, Lang Realty/BR. BeachesMLS
- $1,500,0005 bd4 ba3.9k sqftParkland Golf And Country, Parkland, FL 33076For SaleMLS ID #A12018484, Bojana Lambrou, Coldwell Banker Realty. MIAMI
- $1,500,0006 bd7 ba4.6k sqft10472 Cobalt Court, Parkland, FL 33076For SaleMLS ID #F10530781, Paola Londono, Coldwell Banker Realty. BeachesMLS
- $1,699,9996 bd6 ba4k sqft11515 Horizon Road, Parkland, FL 33076For SaleMLS ID #F10543717, Michelle M Marotta, Coldwell Banker Realty. BeachesMLS
- $1,499,9005 bd4 ba4k sqft11965 S BAYPOINT Circle, Parkland, FL 33076For SaleMLS ID #B26059042, Valerie Praznik, Compass Florida LLC. BeachesMLS
- $1,199,0004 bd3 ba2.5k sqftHeron Bay Central, Parkland, FL 33076For SaleMLS ID #A12077613, Edgar Flores, LoKation. MIAMI
- $1,348,0005 bd4 ba3k sqft12143 S Baypoint Circle, Parkland, FL 33076For SaleMLS ID #B26057162, Denise Gobin, Compass Florida, LLC. BeachesMLS
- $2,050,0005 bd5 ba3.4k sqft19886 Meadowside Lane Lane, Boca Raton, FL 33498For SaleMLS ID #R11165030, Swati Behl, EXP Realty LLC. BeachesMLS
