Fabulous new construction! Find your new home here off woolworth road. With an open floor plan in a fantastic neighborhood, with no HOA dues, and outside city limits. Never worry about loosing power living in this home with a generator. This home offers granite countertops, a kitchen island, gas range, corner fireplace, large dining, and den to entertain. A remote master with walk in tiled shower, fabulous closets, his and her vanity, and a garden tub! Dont forget to check out your wonderful back patio for cooking out and enjoying the upcoming football season.
Sold
Price Unknown
10135 Kelli Leanne Cir, Keithville, LA 71047
4beds
1,500sqft
Single Family Residence
Built in 2023
4,356 Square Feet Lot
$279,100 Zestimate®
$--/sqft
$1,755 Estimated rent
Home value
$279,100
$265,000 - $293,000
$1,755/mo
Zestimate® history
Owner options
List your home for rent
$1,755/mo
Rent Zestimate®
Find your next renter with Zillow Rental Manager. Plus, with online applications, you can quickly screen prospective tenants – for free.
$1,755/mo
Rent Zestimate®
Refinance and save
Refinancing to a lower rate could help reduce your monthly payments and save thousands over the life of the loan.
Explore your selling options
Work with a Zillow partner agent
Leverage their expertise and Zillow's premium Showcase listings to get your home seen by more buyers.
Get startedList with your own agent
Get your home in front of millions of buyers by listing it on Zillow.
Learn how to do itSell it yourself
Take full control of how buyers see your home on Zillow by listing For Sale by Owner (FSBO).
List your homeWhat's special
Walk in tiled showerLarge diningGranite countertopsKitchen islandOpen floor planFabulous closetsCorner fireplace
Zillow last checked:
Listing updated:
Listed by:
Mindy Wardlaw 0099563825 318-233-1045,
Pinnacle Realty Advisors 318-233-1045
Bought with:
Jessica Edwards
Berkshire Hathaway HomeServices Ally Real Estate
Source: NTREIS,MLS#: 20402166
Facts & features
Interior
Bedrooms & bathrooms
- Bedrooms: 4
- Bathrooms: 2
- Full bathrooms: 2
Primary bedroom
- Level: First
- Dimensions: 99 x 99
Living room
- Level: First
- Dimensions: 99 x 99
Appliances
- Included: Built-In Gas Range, Microwave
Features
- Double Vanity, Eat-in Kitchen, Granite Counters, Kitchen Island, Open Floorplan, Pantry, Walk-In Closet(s)
- Has basement: No
- Number of fireplaces: 1
- Fireplace features: Gas Starter, Wood Burning
Interior area
- Total interior livable area: 1,500 sqft
Property
Parking
- Total spaces: 2
- Parking features: Door-Single, Garage Faces Front
- Attached garage spaces: 2
Features
- Levels: One
- Stories: 1
- Pool features: None
Lot
- Size: 4,356 Square Feet
Details
- Parcel number: 99999
Construction
Type & style
- Home type: SingleFamily
- Architectural style: Detached
- Property subtype: Single Family Residence
Condition
- Year built: 2023
Utilities & green energy
- Sewer: Public Sewer
- Water: Public
- Utilities for property: Sewer Available, Water Available
Community & HOA
Community
- Subdivision: Woolworth Oaks
HOA
- Has HOA: No
Location
- Region: Keithville
Financial & listing details
- Tax assessed value: $254,490
- Annual tax amount: $4,123
- Date on market: 8/8/2023
- Cumulative days on market: 111 days
Price history
| Date | Event | Price |
|---|---|---|
| 11/27/2023 | Sold | -- |
Source: NTREIS #20402166 Report a problem | ||
| 10/21/2023 | Contingent | $277,500$185/sqft |
Source: NTREIS #20402166 Report a problem | ||
| 8/8/2023 | Listed for sale | $277,500$185/sqft |
Source: NTREIS #20402166 Report a problem | ||
Public tax history
| Year | Property taxes | Tax assessment |
|---|---|---|
| 2025 | $4,123 +0.2% | $25,449 |
| 2024 | $4,116 +794.9% | $25,449 +779.7% |
| 2023 | $460 +300.1% | $2,893 +300.1% |
| 2022 | $115 +0.2% | $723 |
| 2021 | $115 | $723 |
| 2020 | $115 +1.1% | $723 |
| 2019 | $113 +10.2% | $723 |
| 2018 | $103 | $723 |
| 2017 | $103 +0.2% | $723 +130.3% |
| 2015 | $103 +130.3% | $314 +1.3% |
| 2014 | $45 | $310 |
Find assessor info on the county website
Neighborhood: 71047
Nearby homes
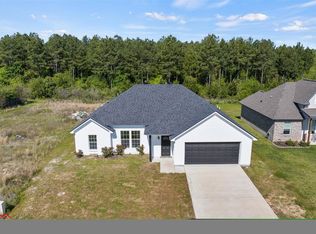
- $--3 bd2 ba1.4k sqft10124 Kelli Leanne Cir, Keithville, LA 71047Sold
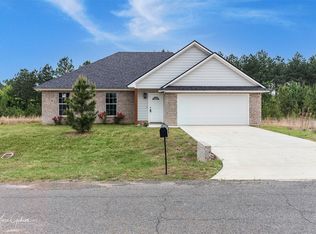
- $--3 bd2 ba1.4k sqft10144 Kelli Leanne Cir, Keithville, LA 71047Sold
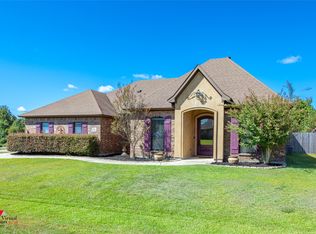
- $--3 bd2 ba1.6k sqft10160 Kelli Leanne Cir, Keithville, LA 71047Sold
- $--3 bd2 ba1.5k sqft10140 Kelli Leanne Cir, Keithville, LA 71047Sold

- $--3 bd2 ba1.3k sqft10096 Kelli Leanne Cir, Keithville, LA 71047Sold
- $7,590-- bd-- ba-- sqft10136 Kelli Leanne Cir, Keithville, LA 71047Off Market
- $--3 bd2 ba1.5k sqft10123 Kelli Leanne Cir, Keithville, LA 71047Sold
- $--3 bd2 ba1.5k sqft10151 Kelli Leanne Cir, Keithville, LA 71047Sold
Nearby schools
GreatSchools rating
- 6/10Walnut Hill Elementary/Middle SchoolGrades: PK-8Distance: 1.8 mi
- 6/10Huntington High SchoolGrades: 9-12Distance: 6.2 mi
Schools provided by the listing agent
- Elementary: Caddo ISD Schools
- Middle: Caddo ISD Schools
- High: Caddo ISD Schools
- District: Caddo PSB
Source: NTREIS. This data may not be complete. We recommend contacting the local school district to confirm school assignments for this home.
Sell for more on Zillow
Get a Zillow Showcase℠ listing at no additional cost and you could sell for .
$279,100
2% more
+$5,582
With Zillow Showcase(estimated)
$284,682
- Louisiana
- Caddo Parish
- Keithville
- 71047
- 10135 Kelli Leanne Cir
Nearby cities
Nearby zip codes
Other Keithville Topics
