This 1512 sqft. , 3-bedroom, 2-bathroom beauty in Keithville’s Woolworth Oaks neighborhood offers spacious living with plenty of character and fine details. Featuring stainless steel appliances, marble countertops, tile flooring throughout, and plush carpet in the bedrooms, every space has been carefully designed for comfort and style. The custom fireplace adds a unique touch, while abundant natural light fills the home, creating a warm and inviting atmosphere. With tile showers and high-end finishes, this is not your typical spec home—it’s built with the craftsmanship and attention to detail of a custom-designed property. This home is ready for its forever family to build precious memories. Lots of love went into creating this space, and it’s waiting for the next chapter to begin.
This home will be listed very soon so contact your favorite realtor to schedule your private showing.
Sold
Price Unknown
10140 Kelli Leanne Cir, Keithville, LA 71047
3beds
1,512sqft
Single Family Residence
Built in 2024
9,099 Square Feet Lot
$283,400 Zestimate®
$--/sqft
$2,042 Estimated rent
Home value
$283,400
$264,000 - $303,000
$2,042/mo
Zestimate® history
Owner options
List your home for rent
$2,042/mo
Rent Zestimate®
Find your next renter with Zillow Rental Manager. Plus, with online applications, you can quickly screen prospective tenants – for free.
$2,042/mo
Rent Zestimate®
Refinance and save
$120/mo
Est. payment
Refinancing to a lower rate could help reduce your monthly payments and save thousands over the life of the loan.
$120/mo
Est. payment
Explore your selling options
Work with a Zillow partner agent
Leverage their expertise and Zillow's premium Showcase listings to get your home seen by more buyers.
Get startedList with your own agent
Get your home in front of millions of buyers by listing it on Zillow.
Learn how to do itSell it yourself
Take full control of how buyers see your home on Zillow by listing For Sale by Owner (FSBO).
List your homeWhat's special
Tile showersStainless steel appliancesMarble countertopsCustom fireplaceHigh-end finishesAbundant natural light
Zillow last checked:
Listing updated:
Listed by:
Kamelia Stroy 0995711876 318-465-0326,
IIM Realty Inc 318-465-0326
Bought with:
Roxanne Aguilera
Pinnacle Realty Advisors
Source: NTREIS,MLS#: 20779858
Facts & features
Interior
Bedrooms & bathrooms
- Bedrooms: 3
- Bathrooms: 2
- Full bathrooms: 2
Primary bedroom
- Level: First
- Dimensions: 13 x 15
Bedroom
- Level: First
- Dimensions: 12 x 11
Bedroom
- Level: First
- Dimensions: 12 x 10
Dining room
- Level: First
- Dimensions: 10 x 10
Living room
- Level: First
- Dimensions: 16 x 17
Appliances
- Included: Dishwasher, Disposal, Gas Range, Microwave, Tankless Water Heater
Features
- Built-in Features, Decorative/Designer Lighting Fixtures, Granite Counters, Kitchen Island, Open Floorplan, Pantry, Natural Woodwork
- Has basement: No
- Number of fireplaces: 1
- Fireplace features: Electric
Interior area
- Total interior livable area: 1,512 sqft
Property
Parking
- Total spaces: 2
- Parking features: Garage, Garage Door Opener
- Attached garage spaces: 2
Features
- Levels: One
- Stories: 1
- Pool features: None
Lot
- Size: 9,099 Square Feet
Details
- Parcel number: 161522006000700
Construction
Type & style
- Home type: SingleFamily
- Architectural style: Detached
- Property subtype: Single Family Residence
Condition
- Year built: 2024
Utilities & green energy
- Sewer: Public Sewer
- Water: Public
- Utilities for property: Electricity Connected, Sewer Available, Water Available
Community & HOA
Community
- Subdivision: WOOLWORTH OAKS
HOA
- Has HOA: Yes
- Services included: Association Management
- HOA fee: $120 annually
- HOA name: BAYHILLS
Location
- Region: Keithville
Financial & listing details
- Tax assessed value: $260,870
- Annual tax amount: $3,052
- Date on market: 11/16/2024
- Cumulative days on market: 99 days
- Electric utility on property: Yes
Price history
| Date | Event | Price |
|---|---|---|
| 3/14/2025 | Sold | -- |
Source: NTREIS #20779858 Report a problem | ||
| 2/24/2025 | Pending sale | $276,700$183/sqft |
Source: NTREIS #20779858 Report a problem | ||
| 11/16/2024 | Listed for sale | $276,700$183/sqft |
Source: NTREIS #20779858 Report a problem | ||
| 6/13/2024 | Sold | -- |
Source: Public Record Report a problem | ||
Public tax history
| Year | Property taxes | Tax assessment |
|---|---|---|
| 2025 | $3,052 +544.9% | $26,087 +759% |
| 2024 | $473 +2.9% | $3,037 +5% |
| 2023 | $460 | $2,893 |
| 2022 | $460 +0.2% | $2,893 |
| 2021 | $459 0% | $2,893 |
| 2020 | $459 +1.1% | $2,893 |
| 2019 | $454 +10.2% | $2,893 |
| 2018 | $412 | $2,893 |
| 2017 | $412 +0.2% | $2,893 +821.3% |
| 2015 | $411 +821.6% | $314 +1.3% |
| 2014 | $45 | $310 |
Find assessor info on the county website
Neighborhood: 71047
Nearby homes
- $7,590-- bd-- ba-- sqft10136 Kelli Leanne Cir, Keithville, LA 71047Off Market
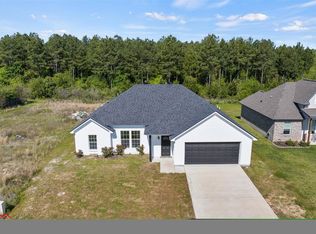
- $--3 bd2 ba1.4k sqft10124 Kelli Leanne Cir, Keithville, LA 71047Sold
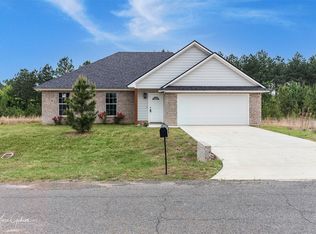
- $--3 bd2 ba1.4k sqft10144 Kelli Leanne Cir, Keithville, LA 71047Sold
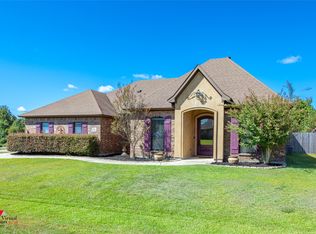
- $--3 bd2 ba1.6k sqft10160 Kelli Leanne Cir, Keithville, LA 71047Sold
- $--3 bd2 ba1.3k sqft10096 Kelli Leanne Cir, Keithville, LA 71047Sold
- $308,0003 bd2 ba1.8k sqft10132 Kelli Leanne Cir, Keithville, LA 71047Off Market
- $--4 bd2 ba1.5k sqft10135 Kelli Leanne Cir, Keithville, LA 71047Sold
- $7,590-- bd-- ba-- sqft10128 Kelli Leanne Cir, Keithville, LA 71047Off Market
Nearby schools
GreatSchools rating
- 6/10Walnut Hill Elementary/Middle SchoolGrades: PK-8Distance: 1.8 mi
- 6/10Huntington High SchoolGrades: 9-12Distance: 6.2 mi
Schools provided by the listing agent
- District: Caddo PSB
Source: NTREIS. This data may not be complete. We recommend contacting the local school district to confirm school assignments for this home.
Sell for more on Zillow
Get a Zillow Showcase℠ listing at no additional cost and you could sell for .
$283,400
2% more
+$5,668
With Zillow Showcase(estimated)
$289,068
- Louisiana
- Caddo Parish
- Keithville
- 71047
- 10140 Kelli Leanne Cir
Nearby cities
Nearby zip codes
Other Keithville Topics
