Skip main navigation
New construction
  • $440,000

    10135 SW 106th Cir, Ocala, FL 34481

    2beds
    2,493sqft
    : 
    Loading
    Get pre-qualified
    Single Family Residence
    Built in 2025
    10,218 Square Feet Lot
    $434,100 Zestimate®
    $176/sqft
    $494/mo HOA

    What's special

    Screened lanaiQuartz countertopsOpen floor planGourmet kitchenSpa-inspired en suiteGlass enclosureTray ceilings
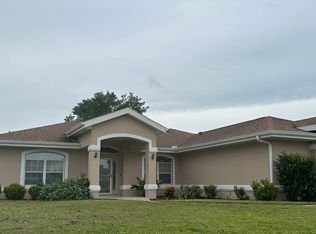
    Welcome to the Magnolia Model, a beautifully designed new construction home located in the desirable LongLeaf Ridge neighborhood at On Top of the World, Ocala’s premier 55+ active adult community. This home offers 2 bedrooms, 2.5 bathrooms, a versatile flex room, an oversized 2-car garage, and a separate attached golf cart garage. Step inside to find tray ceilings, tile flooring throughout, and an open floor plan that perfectly combines style and functionality. At the front of the home, the flex room with French doors creates a private space for a home office or hobby room. The living area is light and bright, featuring a 4-panel sliding door that opens to the screened lanai, ideal for indoor-outdoor living. The dining space, highlighted by four floor-to-ceiling windows overlooking the backyard, creates a stunning backdrop for everyday meals and entertaining. The gourmet kitchen showcases quartz countertops, premium white staggered cabinetry with crown molding, under-cabinet lighting, stainless steel appliances, and a walk-in pantry—a perfect blend of beauty and convenience. The primary suite is a spacious retreat with a tray ceiling, a large 3-panel window with blinds, and a huge walk-in closet. The spa-inspired en suite features a double vanity with quartz counters and a zero-entry tiled shower with built-in bench and glass enclosure, offering both accessibility and luxury. With its elegant finishes, thoughtful layout, and outstanding community amenities, this Magnolia model is designed for both comfort and style. Don’t miss your opportunity to own a brand-new home in On Top of the World—schedule your private showing today!
    304 days
    |
    69
    |
    3
    |

    Zillow last checked:

    Listing updated:

    Listed by:

    Jason Taflinger 352-414-0447,

    ON TOP OF THE WORLD REAL EST 866-228-5878

    Source: Stellar MLS,MLS#: OM709047MLS LogoOriginating MLS: Ocala - Marion

    Loading...

      Facts & features

      Interior

      Bedrooms & bathrooms
      • Bedrooms: 2
      • Bathrooms: 3
      • Full bathrooms: 2
      • 1/2 bathrooms: 1
      Rooms
      • Room types: Den/Library/Office
      Primary bedroom
      • Features: Walk-In Closet(s)
      • Level: First
      Kitchen
      • Level: First
      Living room
      • Level: First
      Heating
      • Electric
      Cooling
      • Central Air
      Appliances
      • Included: Dishwasher, Disposal, Microwave, Range, Refrigerator
      • Laundry: Inside, Laundry Room
      Features
      • Open Floorplan, Primary Bedroom Main Floor, Split Bedroom, Stone Counters, Thermostat, Tray Ceiling(s), Walk-In Closet(s)
      • Flooring: Tile
      • Doors: Sliding Doors
      • Windows: Blinds
      • Has fireplace: No
      Interior area
      • Total structure area: 3,263
      • Total interior livable area: 2,493 sqft
      Video & virtual tour

      Property

      Parking
      • Total spaces: 2
      • Parking features: Driveway, Golf Cart Garage
      • Attached garage spaces: 2
      • Has uncovered spaces: Yes
      Features
      • Levels: One
      • Stories: 1
      • Patio & porch: Covered, Front Porch, Rear Porch, Screened
      • Exterior features: Irrigation System, Lighting
      Lot
      • Size: 10,218 Square Feet
      • Features: Cleared, Landscaped
      Details
      • Parcel number: 3530068045
      • Zoning: PUD
      • Special conditions: None

      Construction

      Type & style
      • Home type: SingleFamily
      • Property subtype: Single Family Residence
      Materials
      • Block, Concrete, Stucco
      • Foundation: Slab
      • Roof: Shingle
      Condition
      • Completed
      • New construction: Yes
      • Year built: 2025
      Details
      • Builder model: Magnolia

      Utilities & green energy

      • Sewer: Private Sewer
      • Water: Private
      • Utilities for property: Electricity Connected, Sewer Connected, Water Connected

      Community & HOA

      Community
      • Features: Clubhouse, Dog Park, Fitness Center, Gated Community - No Guard, Golf Carts OK, Golf, Pool, Restaurant, Sidewalks, Tennis Court(s)
      • Security: Gated Community
      • Pet fee: $0 monthly
      • Senior community: Yes
      • Subdivision: ON TOP OF THE WORLD
      HOA
      • Has HOA: Yes
      • Amenities included: Basketball Court, Clubhouse, Fence Restrictions, Fitness Center, Gated, Park, Pickleball Court(s), Pool, Recreation Facilities, Storage, Tennis Court(s)
      • Services included: Community Pool, Maintenance Grounds, Recreational Facilities
      • HOA fee: $494 monthly
      • HOA name: Lori Sands
      • HOA phone: 352-854-0805
      Location
      • Region: Ocala

      Financial & listing details

      • Price per square foot: $176/sqft
      • Annual tax amount: $388
      • Date on market: 9/9/2025
      • Cumulative days on market: 284 days
      • Listing terms: Cash,Conventional
      • Ownership: Leasehold
      • Total actual rent: 0
      • Electric utility on property: Yes
      • Road surface type: Paved, Asphalt

        Estimated market value

        $434,100

        $412,000 - $456,000

        $2,840/mo

        Price history

        DateEventPrice
        10/29/2025Price change$440,000-1.1%$176/sqft
        Source: Stellar MLS #OM709047 Report a problem
        9/9/2025Listed for sale$445,000$178/sqft
        Source: Stellar MLS #OM709047 Report a problem

        Public tax history

        Tax history is unavailable.

        Monthly payment

        Est. payment

        Payment breakdown

        Explore the cost of this home by adjusting the details. Changes won't be saved.
        All calculations are estimates and provided by Zillow, Inc. for informational purposes only. Actual amounts may vary.
        HOA fees may include property taxes on listings classified as Co-Ops. Contact the listing agent and/or owner for fee details.
        Mortgage interest rates are dependent on a number of factors, including credit score, down payment, and repayment length. Interest rate data provided by Zillow Group Marketplace, Inc. as of 1/1/1970 from various mortgage lenders with which we have lead or other similar arrangements; the Estimated Payment is an average of those rates.
        See how much you could borrow to make a competitive offer.

        Climate risks

        Neighborhood: 34481

        Getting around

        3 / 100
        Car-Dependent
        0 / 100
        No Nearby Transit
        34 / 100
        Somewhat Bikeable

        Nearby schools

        GreatSchools rating

        A local agent can set up tours, give advice and negotiate with sellers.

        Browse local experts

        Similar homes