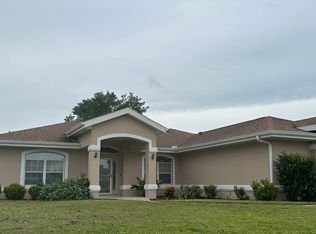
Stunning Beaumont in Longleaf Ridge! This beautiful new construction Beaumont model offers over 2,200 sq ft of stylish, open-concept living in the highly sought-after Longleaf Ridge neighborhood of On Top of the World. Featuring 2 bedrooms, 2 bathrooms, a versatile flex room with French doors, and a 2-car garage with golf cart parking, this home is designed for modern living and effortless comfort. The gourmet kitchen is a chef’s dream, showcasing stainless steel appliances, staggered cabinets with crown molding, under-cabinet lighting, quartz countertops, a large center island, and a spacious walk-in pantry. The great room features tray ceilings and a 3-panel sliding door that opens to the screened lanai—perfect for enjoying Florida’s indoor-outdoor lifestyle. The primary suite is a serene retreat with a tray ceiling, two windows overlooking the backyard, and a luxurious ensuite with a double quartz vanity, a zero-entry tiled shower with a built-in bench, and a generous walk-in closet. Bedroom two offers a roomy closet and is conveniently located near the second full bath, complete with a quartz-topped vanity and tub/shower combo. Located in the vibrant On Top of the World community, residents enjoy resort-style amenities, golf, recreation, and an active lifestyle surrounded by natural beauty and modern convenience.
New construction
$399,000
10406 SW 105th Ct, Ocala, FL 34481
2beds
2,202sqft
Single Family Residence
Built in 2025
9,750 Square Feet Lot
$392,500 Zestimate®
$181/sqft
$494/mo HOA
What's special
Screened lanaiLarge center islandQuartz countertopsDouble quartz vanityOpen-concept livingGourmet kitchenSpacious walk-in pantry
- 71 days |
- 98 |
- 4 |
Zillow last checked:
Listing updated:
Listed by:
Jason Taflinger 352-414-0447,
ON TOP OF THE WORLD REAL EST 866-228-5878
Source: Stellar MLS,MLS#: OM711615
Originating MLS: Ocala - Marion

Loading...
Facts & features
Interior
Bedrooms & bathrooms
- Bedrooms: 2
- Bathrooms: 2
- Full bathrooms: 2
Rooms
- Room types: Den/Library/Office
Primary bedroom
- Features: Walk-In Closet(s)
- Level: First
Kitchen
- Level: First
Living room
- Level: First
Heating
- Electric
Cooling
- Central Air
Appliances
- Included: Dishwasher, Disposal, Microwave, Range, Refrigerator
- Laundry: Inside, Laundry Room
Features
- Open Floorplan, Primary Bedroom Main Floor, Split Bedroom, Stone Counters, Thermostat, Tray Ceiling(s), Walk-In Closet(s)
- Flooring: Laminate, Tile
- Doors: Sliding Doors
- Windows: Blinds
- Has fireplace: No
Interior area
- Total structure area: 3,039
- Total interior livable area: 2,202 sqft
Video & virtual tour
Property
Parking
- Total spaces: 2
- Parking features: Driveway, Golf Cart Parking
- Attached garage spaces: 2
- Has uncovered spaces: Yes
Features
- Levels: One
- Stories: 1
- Patio & porch: Covered, Front Porch, Rear Porch, Screened
- Exterior features: Irrigation System, Lighting
Lot
- Size: 9,750 Square Feet
- Features: Cleared, Landscaped
Details
- Parcel number: 3530067152
- Zoning: PUD
- Special conditions: None
Construction
Type & style
- Home type: SingleFamily
- Property subtype: Single Family Residence
Materials
- Block, Concrete, Stucco
- Foundation: Slab
- Roof: Shingle
Condition
- Completed
- New construction: Yes
- Year built: 2025
Details
- Builder model: Beaumont
Utilities & green energy
- Sewer: Private Sewer
- Water: Private
- Utilities for property: Electricity Connected, Sewer Connected, Water Connected
Community & HOA
Community
- Features: Clubhouse, Dog Park, Fitness Center, Golf Carts OK, Golf, Pool, Restaurant, Sidewalks, Tennis Court(s)
- Pet fee: $0 monthly
- Senior community: Yes
- Subdivision: ON TOP OF THE WORLD
HOA
- Has HOA: Yes
- Amenities included: Basketball Court, Clubhouse, Fence Restrictions, Fitness Center, Gated, Park, Pickleball Court(s), Pool, Recreation Facilities, Storage, Tennis Court(s)
- Services included: Community Pool, Maintenance Grounds, Recreational Facilities
- HOA fee: $494 monthly
- HOA name: Lori Sands
- HOA phone: 352-873-0848
Location
- Region: Ocala
Financial & listing details
- Price per square foot: $181/sqft
- Annual tax amount: $387
- Date on market: 10/16/2025
- Cumulative days on market: 254 days
- Listing terms: Cash,Conventional
- Ownership: Leasehold
- Total actual rent: 0
- Electric utility on property: Yes
- Road surface type: Paved, Asphalt
Estimated market value
$392,500
$373,000 - $412,000
$2,353/mo
Price history
| Date | Event | Price |
|---|---|---|
| 4/28/2026 | Listed for sale | $399,000$181/sqft |
Source: | ||
| 4/17/2026 | Listing removed | $399,000$181/sqft |
Source: | ||
| 10/16/2025 | Listed for sale | $399,000$181/sqft |
Source: | ||
Public tax history
Tax history is unavailable.
Monthly payment
Est. payment$--/mo
Payment breakdown
Explore the cost of this home by adjusting the details. Changes won't be saved.All calculations are estimates and provided by Zillow, Inc. for informational purposes only. Actual amounts may vary.
HOA fees may include property taxes on listings classified as Co-Ops. Contact the listing agent and/or owner for fee details.
Mortgage interest rates are dependent on a number of factors, including credit score, down payment, and repayment length. Interest rate data provided by Zillow Group Marketplace, Inc. as of 1/1/1970 from various mortgage lenders with which we have lead or other similar arrangements; the Estimated Payment is an average of those rates.
See how much you could borrow to make a competitive offer.
Climate risks
Neighborhood: 34481
Nearby schools
GreatSchools rating
- 4/10Marion Oaks Elementary SchoolGrades: PK-5Distance: 6.4 mi
- 3/10Horizon Academy At Marion OaksGrades: 6-8Distance: 7.7 mi
- 4/10West Port High SchoolGrades: 9-12Distance: 6.3 mi
A local agent can set up tours, give advice and negotiate with sellers.
- Florida
- Marion County
- Ocala
- 34481
- 10406 SW 105th Ct