Skip main navigation
Sold
  • Price Unknown

    10135 Sanctuary Oaks Dr, Baton Rouge, LA 70817

    3beds
    2,096sqft
    Single Family Residence, Residential
    Built in 2024
    10,454.4 Square Feet Lot
    $383,400 Zestimate®
    $--/sqft
    $2,873 Estimated rent

    Home value

    $383,400

    $357,000 - $410,000

    $2,873/mo

    Zestimate® history
    Loading
    Loading...

    Owner options

    List your home for rent

    $2,873/mo

    Rent Zestimate®

    Find your next renter with Zillow Rental Manager. Plus, with online applications, you can quickly screen prospective tenants – for free.

    Learn more

    $2,873/mo

    Rent Zestimate®

    Refinance and save

    $850/mo

    Est. payment

    Refinancing to a lower rate could help reduce your monthly payments and save thousands over the life of the loan.

    See today's rates

    $850/mo

    Est. payment

    Explore your selling options

    Work with a Zillow partner agent

    Leverage their expertise and Zillow's premium Showcase listings to get your home seen by more buyers.

    Get started

    List with your own agent

    Get your home in front of millions of buyers by listing it on Zillow.

    Learn how to do it

    Sell it yourself

    Take full control of how buyers see your home on Zillow by listing For Sale by Owner (FSBO).

    List your home

    What's special

    Extra-deep walk-in pantryMature live oak treesCustom tile showerCommunity pondsTiled walk-in showerSoft close cabinetryWhite faux wood blinds
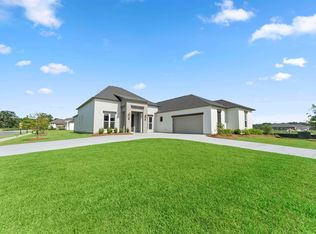
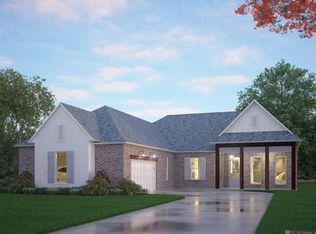
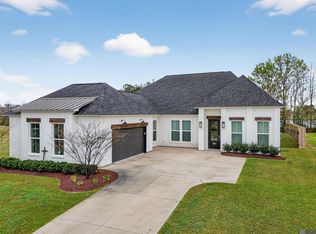
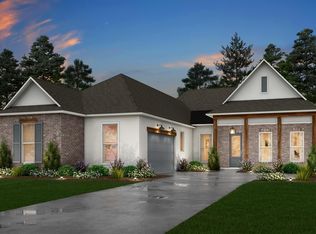
    Estimated completion date: 12/28/2024 Oak Colony is an exclusively built new home community in Baton Rouge by Alvarez Construction Company. There are 148 estate sized homesites up to 300' deep with the average lot size .39 acres. Boulevard entrance welcomes residents lined with benches and meandering sidewalks, community ponds and mature live oak trees. Community includes over 19 acres of green spaces, sidewalks, curb and gutter and mailbox clusters. Oak Colony is located in south Baton Rouge off of Hoo Shoo Too Rd. No flood insurance required. Welcome to your 2,096 sq ft Scarlet Oak home, featuring a 3BR/2BA. Enjoy the airy ambiance of 12' high ceilings in this single-story haven. Gather around the 36" ventless gas fireplace in the living room, seamlessly connected to the kitchen and formal dining area. Entertain with ease in the well-appointed kitchen, boasting a large island, GE stainless steel smart appliances, and an extra-deep walk-in pantry. Unwind in the private Master suite, complete with dual vanities, a tiled walk-in shower, garden tub, and generous walk-in closet. With 3cm granite counters, LVT and hardwood floors, and oversized ceramic throughout, luxury meets practicality in every corner. Included upgrades: electrical outlet in living room floor, 3cm quartz level 2 countertops, fireplace tile level 2, tile level 2 in all wet areas, vinyl flooring in all common areas, kitchen wall cabinets to ceiling, soft close cabinetry, kitchen trash can pull out drawer with 2 bins, wooden framed mirrors in all baths, custom tile shower in the owner's bath with frameless shower door, 3 cabinets over commodes, 2" white, faux wood blinds for all exterior doors and windows & an additional 144 sq ft of rear patio Owner is Louisiana Licensed Real Estate Agent.

    Zillow last checked:

    Listing updated:

    Listed by:

    Carlos Alvarez,

    RE/MAX Total

    Bought with:

    Jordan Parsons, 0995694444

    Dawson Grey Real Estate

    Source: ROAM MLS,MLS#: 2022004967MLS Logo

    Facts & features

    Interior

    Bedrooms & bathrooms
    • Bedrooms: 3
    • Bathrooms: 2
    • Full bathrooms: 2
    Primary bedroom
    • Features: Ceiling 9ft Plus, Ceiling Fan(s), Walk-In Closet(s)
    • Level: First
    • Area: 224
    • Dimensions: 16 x 14
    Bedroom 1
    • Level: First
    • Area: 168
    • Dimensions: 12 x 14
    Bedroom 2
    • Level: First
    • Area: 156
    • Dimensions: 13 x 12
    Primary bathroom
    • Features: Double Vanity, Separate Shower, Walk-In Closet(s), Water Closet
    Dining room
    • Level: First
    • Area: 150
    • Dimensions: 10 x 15
    Kitchen
    • Features: Granite Counters, Counters Solid Surface, Kitchen Island, Pantry
    • Level: First
    • Area: 340
    • Dimensions: 20 x 17
    Living room
    • Level: First
    • Area: 340
    • Dimensions: 20 x 17
    Heating
    • Central, Gas Heat
    Cooling
    • Central Air, Ceiling Fan(s)
    Appliances
    • Included: Gas Stove Con, Gas Cooktop, Dishwasher, Disposal, Microwave, Self Cleaning Oven, Oven
    • Laundry: Electric Dryer Hookup, Washer Hookup, Laundry Room
    Features
    • Ceiling 9'+, Ceiling Varied Heights, Crown Molding
    • Flooring: Carpet, Ceramic Tile, Tile, Wood
    • Attic: Attic Access
    • Number of fireplaces: 1
    • Fireplace features: Pre-Fab Firep, Ventless
    Interior area
    • Total structure area: 3,009
    • Total interior livable area: 2,096 sqft

    Property

    Parking
    • Total spaces: 2
    • Parking features: 2 Cars Park, Garage, Garage Door Opener
    • Has garage: Yes
    Features
    • Stories: 1
    • Patio & porch: Porch
    • Exterior features: Lighting
    • Has spa: Yes
    • Spa features: Bath
    • Fencing: None
    Lot
    • Size: 10,454 sqft
    • Dimensions: 75 x 150
    • Features: Landscaped
    Details
    • Parcel number: 30844852
    • Special conditions: Owner/Agent

    Construction

    Type & style
    • Home type: SingleFamily
    • Architectural style: Contemporary
    • Property subtype: Single Family Residence, Residential
    Materials
    • Brick Siding, Fiber Cement, Stucco Siding, Frame
    • Foundation: Slab
    • Roof: Shingle,Gabel Roof,Hip Roof
    Condition
    • New construction: Yes
    • Year built: 2024
    Details
    • Builder name: Alvarez Construction Co., Inc.
    • Warranty included: Yes

    Utilities & green energy

    • Gas: Entergy
    • Sewer: Public Sewer
    • Water: Public

    Community & neighborhood

    Security
    • Security features: Smoke Detector(s)
    Community
    • Community features: Other
    Location
    • Region: Baton Rouge
    • Subdivision: Oak Colony

    HOA & financial

    HOA
    • Has HOA: Yes
    • HOA fee: $850 annually
    • Services included: Accounting, Common Areas, Electricity, Insurance, Legal, Maint Subd Entry HOA, Management

    Other

    Other facts
    • Listing terms: Cash,Conventional,FHA,VA Loan

    Price history

    DateEventPrice
    12/6/2024Sold--
    Source: ROAM MLS #2022004967 Report a problem
    11/14/2024Pending sale$384,990$184/sqft
    Source: ROAM MLS #2022004967 Report a problem
    9/9/2024Price change$384,990-3.8%$184/sqft
    Source: ROAM MLS #2022004967 Report a problem
    3/19/2024Listed for sale$399,990$191/sqft
    Source: ROAM MLS #2022004967 Report a problem
    3/13/2024Contingent$399,990$191/sqft
    Source: ROAM MLS #2022004967 Report a problem
    3/7/2024Price change$399,990-2.4%$191/sqft
    Source: ROAM MLS #2022004967 Report a problem
    9/6/2023Price change$409,990+2.5%$196/sqft
    Source: ROAM MLS #2022004967 Report a problem
    6/29/2023Price change$399,990-14.9%$191/sqft
    Source: ROAM MLS #2022004967 Report a problem
    4/18/2023Price change$469,990+4.4%$224/sqft
    Source: ROAM MLS #2022004967 Report a problem
    3/3/2023Price change$449,990-3.6%$215/sqft
    Source: ROAM MLS #2022004967 Report a problem
    4/19/2022Price change$466,990+5.9%$223/sqft
    Source: ROAM MLS #2022004967 Report a problem
    4/6/2022Listed for sale$440,990$210/sqft
    Source: ROAM MLS #2022004967 Report a problem

    Public tax history

    YearProperty taxesTax assessment
    2025$3,838 -18.6%$40,870
    2024$4,715 -1.1%$40,870
    2023$4,769 +4151.2%$40,870 +3987%
    2022$112 +2%$1,000
    2021$110 $1,000

    Find assessor info on the county website

    Neighborhood: Jefferson

    Nearby schools

    GreatSchools rating
    Schools provided by the listing agent
    • District: East Baton Rouge

    Source: ROAM MLS. This data may not be complete. We recommend contacting the local school district to confirm school assignments for this home.

    Get a cash offer in 3 minutes
    Find out how much your home could sell for in as little as 3 minutes with a no-obligation cash offer.
    Estimated market value
    $383,400
    Get a cash offer in 3 minutes
    Find out how much your home could sell for in as little as 3 minutes with a no-obligation cash offer.
    Estimated market value
    $383,400