Skip main navigation
Sold
  • Price Unknown

    10136 Freedoms Way, Keithville, LA 71047

    3beds
    1,302sqft
    Single Family Residence
    Built in 1987
    0.34 Acres Lot
    $207,500 Zestimate®
    $--/sqft
    $1,406 Estimated rent

    Home value

    $207,500

    $197,000 - $218,000

    $1,406/mo

    Zestimate® history
    Loading
    Loading...

    Owner options

    List your home for rent

    $1,406/mo

    Rent Zestimate®

    Find your next renter with Zillow Rental Manager. Plus, with online applications, you can quickly screen prospective tenants – for free.

    Learn more

    $1,406/mo

    Rent Zestimate®

    Refinance and save

    Refinancing to a lower rate could help reduce your monthly payments and save thousands over the life of the loan.

    See today's rates

    Explore your selling options

    Work with a Zillow partner agent

    Leverage their expertise and Zillow's premium Showcase listings to get your home seen by more buyers.

    Get started

    List with your own agent

    Get your home in front of millions of buyers by listing it on Zillow.

    Learn how to do it

    Sell it yourself

    Take full control of how buyers see your home on Zillow by listing For Sale by Owner (FSBO).

    List your home

    What's special

    Covered patioUpdated kitchenSleek stainless steel appliancesBeautiful granite countertopsModern eleganceMaster bedroomOutdoor living space
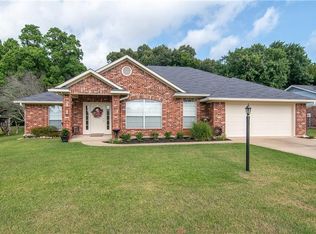
    This stunning remodeled gem, located just outside the city limits in Keithville, offers the perfect blend of modern elegance and suburban tranquility. With 3 bedrooms, 2 baths and a 2-car garage, this home is perfect for those who love to entertain. Step inside to the open living room and updated kitchen featuring beautiful granite countertops and sleek stainless steel appliances! The master bedroom boasts an en-suite bathroom. The outdoor living space is equally impressive, with a covered patio that offers a serene setting for outdoor gatherings and BBQs. With its desirable location, this home offers a peaceful escape from the hustle and bustle of city life while still providing easy access to amenities and entertainment options. Plus, it's eligible for 100% financing, making it even more accessible for qualified buyers! Don't miss out on this incredible opportunity to make this remodeled beauty your own. Schedule a showing today and prepare to fall in love with your new home!

    Zillow last checked:

    Listing updated:

    Listed by:

    Christopher Holloway 0912122915 318-213-1555,

    Keller Williams Northwest 318-213-1555

    Bought with:

    Michelle Savage

    Keller Williams Northwest

    Source: NTREIS,MLS#: 20315156

    Facts & features

    Interior

    Bedrooms & bathrooms
    • Bedrooms: 3
    • Bathrooms: 2
    • Full bathrooms: 2
    Primary bedroom
    • Level: First
    Living room
    • Level: First
    Heating
    • Central, Electric
    Cooling
    • Central Air, Evaporative Cooling
    Appliances
    • Included: Dishwasher, Electric Range, Electric Water Heater, Disposal
    • Laundry: Laundry in Utility Room
    Features
    • Built-in Features
    • Flooring: Ceramic Tile, Luxury Vinyl Plank
    • Has basement: No
    • Number of fireplaces: 1
    • Fireplace features: Wood Burning
    Interior area
    • Total interior livable area: 1,302 sqft

    Property

    Parking
    • Total spaces: 2
    • Parking features: Door-Single
    • Attached garage spaces: 2
    Features
    • Levels: One
    • Stories: 1
    • Patio & porch: Covered
    • Pool features: None
    • Fencing: Chain Link
    Lot
    • Size: 0.34 Acres
    Details
    • Parcel number: 161527005006900

    Construction

    Type & style
    • Home type: SingleFamily
    • Architectural style: Detached
    • Property subtype: Single Family Residence
    Materials
    • Brick
    • Foundation: Slab
    • Roof: Asphalt
    Condition
    • Year built: 1987

    Utilities & green energy

    • Sewer: Public Sewer
    • Water: Public
    • Utilities for property: Sewer Available, Water Available

    Community & HOA

    Community
    • Subdivision: Eagles Nest
    HOA
    • Has HOA: Yes
    • HOA name: ?
    Location
    • Region: Keithville

    Financial & listing details

    • Tax assessed value: $131,050
    • Annual tax amount: $1,025
    • Date on market: 4/29/2023
    • Cumulative days on market: 82 days

    Price history

    DateEventPrice
    7/20/2023Sold--
    Source: NTREIS #20315156 Report a problem
    6/6/2023Contingent$196,900$151/sqft
    Source: NTREIS #20315156 Report a problem
    6/2/2023Price change$196,900-1.5%$151/sqft
    Source: NTREIS #20315156 Report a problem
    4/29/2023Listed for sale$199,900$154/sqft
    Source: NTREIS #20315156 Report a problem
    12/19/2022Sold--
    Source: Public Record Report a problem

    Public tax history

    YearProperty taxesTax assessment
    2025$1,025 +0.2%$13,105
    2024$1,023 +16.7%$13,105 +8.5%
    2023$877 $12,074
    2022$877 +0.1%$12,074
    2021$876 0%$12,074
    2020$876 +6.4%$12,074 +2.4%
    2019$823 +8.2%$11,788
    2018$761 $11,788
    2017$761 +0.2%$11,788 -2.4%
    2015$760 -6.1%$12,080
    2014$809 $12,080
    2013$809 $12,080
    2012-- $12,080 +0.8%
    2011-- $11,980
    2010-- $11,980
    2009-- $11,980
    2008-- $11,980 +14.8%
    2007-- $10,440
    2006-- $10,440
    2005-- $10,440
    2004-- $10,440 +29.9%
    2003-- $8,040
    2002-- $8,040
    2000-- $8,040
    Find assessor info on the county website

    Neighborhood: 71047

    Nearby schools

    GreatSchools rating
    Schools provided by the listing agent
    • Elementary: Caddo ISD Schools
    • District: Caddo PSB

    Source: NTREIS. This data may not be complete. We recommend contacting the local school district to confirm school assignments for this home.

    Sell for more on Zillow
    Get a Zillow Showcase℠ listing at no additional cost and you could sell for .
    $207,500
    2% more
    +$4,150
    With Zillow Showcase(estimated)
    $211,650